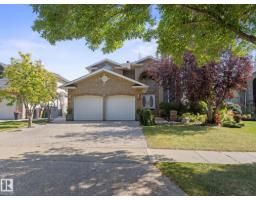
$799,900
614 bd3+1 ba2,348 ft²$341/ft²
29 Oakdale Pl
HouseOakmont24 days ago
E4509668 · Courtesy of MaxWell Challenge Realty
REALTOR.ca$723,999
2 bd2+1 ba1,584 ft²$457/ft²
MLS® E4510707 · Courtesy of Century 21 Masters · View on REALTOR.ca
A apartment in Oakmont, built 2020 with 2 bedrooms and 2+1 baths across 1,584 ft² — $457 per square foot. Listed 17 days ago.
From the listing
Luxury living awaits in Botanica, one of St. Albert’s most desirable addresses. Built in 2020, this beautifully appointed residence welcomes you with a bright, open-concept layout where the kitchen, dining & living spaces flow effortlessly together. Rich cabinetry, quartz countertops, S/S appliances, a generous island & endless storage create a kitchen that is as functional as it is inviting. The living room creates a warm gathering space featuring an electric fireplace with striking tile surround – designed for relaxed evenings or entertaining. Beyond the main living space, discover two private bedroom suites, each offering its own walk-in closet & ensuite with in-floor heating – a blend of comfort & privacy. A versatile den provides the perfect home office or flex space. Step outside to your expansive balcony & take in the surrounding landscape. Complete with a conveniently located titled underground parking stall & storage cage directly in front, this is refined condo living in the heart of St. Albert! (id:66605)
The details
Room by room
| Room | Level | Size |
|---|---|---|
| Living room | Main level | 13'7" × 15'3" |
| Dining room | Main level | 12'8" × 10'2" |
| Kitchen | Main level | 12'10" × 13'11" |
| Den | Main level | 8'2" × 8' |
| Primary Bedroom | Main level | 12'1" × 18'1" |
| Bedroom 2 | Main level | 15'7" × 9'8" |
| Laundry room | Main level | 6' × 11'10" |
Converted from the metric MLS® feed; sizes are approximate.
Nearby
Active listings in Oakmont within 25% of this asking price, newest first — the quickest read on what else your budget buys here.
4 bd3+1 ba2,348 ft²$341/ft²
E4509668 · Courtesy of MaxWell Challenge Realty
REALTOR.ca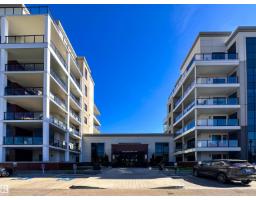
2 bd2 ba1,497 ft²$451/ft²
E4509257 · Courtesy of Sarasota Realty
REALTOR.ca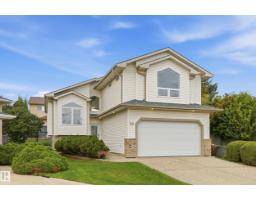
4 bd3 ba1,646 ft²$416/ft²
E4508016 · Courtesy of RE/MAX Elite
REALTOR.ca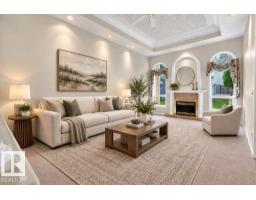
4 bd2+1 ba1,543 ft²$421/ft²
E4507998 · Courtesy of One Percent Realty
REALTOR.ca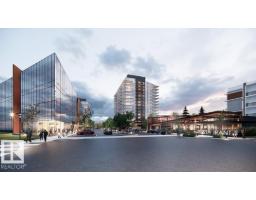
2 bd2 ba1,588 ft²$491/ft²
E4471330 · Courtesy of MaxWell Devonshire Realty
REALTOR.caChristopher Peel · REALTOR®
MaxWell® Polaris
This website is operated by Christopher Peel, REALTOR®, of MaxWell Polaris, Edmonton, Alberta — the brokerage responsible for this website.

The listing data above is provided under copyright by the Canadian Real Estate Association (CREA). The listing data is deemed reliable but is not guaranteed accurate by CREA nor BestYEGHomes.
Listing information last updated on October 15, 2026 at 11:10 p.m. MT.
$723,999
MLS® E4510707