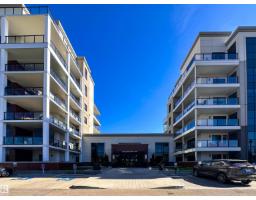
 New
New$674,900
592 bd2 ba1,497 ft²$451/ft²
#620 200 Bellerose Dr
ApartmentOakmont2 days ago
E4509257 · Courtesy of Sarasota Realty
REALTOR.ca$694,900
4 bd3 ba1,646 ft²$422/ft²
MLS® E4508016 · Courtesy of RE/MAX Elite · View on REALTOR.ca
A house in Oakmont, built 1999 with 4 bedrooms and 3 baths across 1,646 ft² — $422 per square foot. Listed 9 days ago.
From the listing
Located on a pie shaped lot at the end of a quiet cul-de-sac, siding a walkway + in the heart of Oakmont, this modified bi-level is sure to impress! Pride in ownership shines inside + out! The main floor has soaring vaulted ceilings, and an open concept kitchen + living room layout w/ sun-filled dining area. 2 Bedrooms + a 4 pce bathroom are down the hall off the main living area, and completing this level is a front den area / flex room. Above the garage is your Primary Suite w/ vaulted ceilings, dual closets & a 4 pce ensuite. The basement is beautifully finished with a large family room, office, 4th large bedroom, renovated 3 pce bathroom, and utility/laundry room. Completing this home is the double attached garage & beautifully manicured backyard w/ spacious composite deck & plenty of room to entertain and enjoy. Recent upgrades include: hot water tank ('25), A/C ('18), dishwasher/washer/dryer ('22), stove ('26), roof ('17). Steps to parks, outdoor rinks & more! (id:66605)
The details
Room by room
| Room | Level | Size |
|---|---|---|
| Living room | Main level | 10'10" × 22'4" |
| Dining room | Main level | 10'11" × 8'10" |
| Kitchen | Main level | 9'8" × 14'9" |
| Family room | Basement | 18'8" × 25'6" |
| Den | Main level | 9'11" × 11'2" |
| Primary Bedroom | Upper Level | 18'4" × 23'3" |
| Bedroom 2 | Main level | 11'3" × 10'10" |
| Bedroom 3 | Main level | 11'3" × 11'5" |
| Bedroom 4 | Basement | 13'2" × 10'10" |
| Office | Basement | 11'7" × 12'11" |
| Laundry room | Basement | 13'2" × 11'2" |
Converted from the metric MLS® feed; sizes are approximate.
Nearby
Active listings in Oakmont within 25% of this asking price, newest first — the quickest read on what else your budget buys here.
New2 bd2 ba1,497 ft²$451/ft²
E4509257 · Courtesy of Sarasota Realty
REALTOR.ca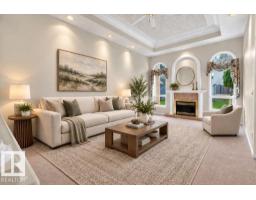
4 bd2+1 ba1,543 ft²$453/ft²
E4507998 · Courtesy of One Percent Realty
REALTOR.ca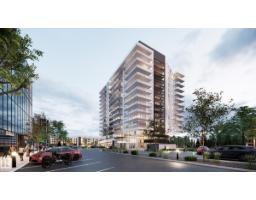
1 bd2 ba950 ft²$550/ft²
E4507586 · Courtesy of MaxWell Devonshire Realty
REALTOR.ca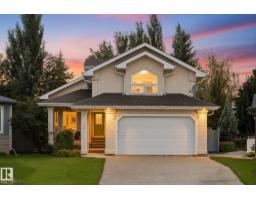
3 bd2+1 ba1,870 ft²$374/ft²
E4503598 · Courtesy of Real Broker
REALTOR.ca
2 bd2 ba1,588 ft²$491/ft²
E4471330 · Courtesy of MaxWell Devonshire Realty
REALTOR.caOwn a home nearby?
A new listing in Oakmont is a live data point for every home around it. Get an honest estimate for yours, anchored on City of Edmonton assessment data.
What’s my home worth?Christopher Peel · REALTOR®
MaxWell® Polaris
This website is operated by Christopher Peel, REALTOR®, of MaxWell Polaris, Edmonton, Alberta — the brokerage responsible for this website.

The listing data above is provided under copyright by the Canadian Real Estate Association (CREA). The listing data is deemed reliable but is not guaranteed accurate by CREA nor BestYEGHomes.
Listing information last updated on September 18, 2026 at 9:00 p.m. MT.
$694,900
MLS® E4508016