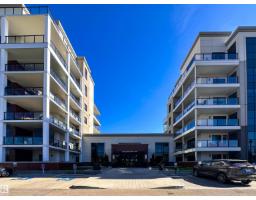
 New
New$674,900
592 bd2 ba1,497 ft²$451/ft²
#620 200 Bellerose Dr
ApartmentOakmont2 days ago
E4509257 · Courtesy of Sarasota Realty
REALTOR.ca$699,000
4 bd2+1 ba1,543 ft²$453/ft²
MLS® E4507998 · Courtesy of One Percent Realty · View on REALTOR.ca
A house in Oakmont, built 1994 with 4 bedrooms and 2+1 baths across 1,543 ft² — $453 per square foot. Listed 9 days ago.
From the listing
This well-maintained bungalow in Oakmont is a must-see. The tree-lined streets invite you into this quiet neighborhood. The owners have lovingly cared for this property, and it shows. With over 1500 sq ft, PLUS a fully developed basement, there is plenty of room for your family. The open-concept floor plan features vaulted ceilings and sunny windows. The living room features a gas fireplace & built-in shelving, with plenty of room for all your furniture. The spacious kitchen has abundant cabinets and counter space, plus a breakfast bar. In the dining room, there is room for a hutch, and it walks out to the SUNROOM. The main level has 2 bedrooms; the primary is KING-SIZED and features a 5-piece bathroom & w/i closet. Downstairs, there are 2 more bedrooms, a large family room w/ a gas fireplace, & a games room area. Features include 3 bathrooms, A/C, PEX plumbing, main-floor laundry, a raised vegetable garden, & a well-manicured yard w/a double attached heated garage. (id:66605)
The details
Room by room
| Room | Level | Size |
|---|---|---|
| Living room | Main level | 20' × 13'3" |
| Dining room | Main level | 15'6" × 12'8" |
| Kitchen | Main level | 11'10" × 11' |
| Family room | Basement | 20'4" × 24'4" |
| Primary Bedroom | Main level | 19'3" × 11'11" |
| Bedroom 2 | Main level | 14'2" × 11' |
| Bedroom 3 | Basement | 13'3" × 10'6" |
| Bedroom 4 | Basement | 17'9" × 12' |
| Sunroom | Main level | 12'6" × 11'2" |
Converted from the metric MLS® feed; sizes are approximate.
Nearby
Active listings in Oakmont within 25% of this asking price, newest first — the quickest read on what else your budget buys here.
New2 bd2 ba1,497 ft²$451/ft²
E4509257 · Courtesy of Sarasota Realty
REALTOR.ca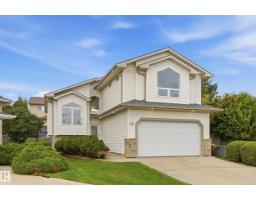
4 bd3 ba1,646 ft²$422/ft²
E4508016 · Courtesy of RE/MAX Elite
REALTOR.ca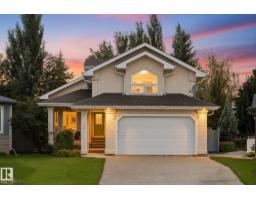
3 bd2+1 ba1,870 ft²$374/ft²
E4503598 · Courtesy of Real Broker
REALTOR.ca
2 bd2 ba1,588 ft²$491/ft²
E4471330 · Courtesy of MaxWell Devonshire Realty
REALTOR.caOwn a home nearby?
A new listing in Oakmont is a live data point for every home around it. Get an honest estimate for yours, anchored on City of Edmonton assessment data.
What’s my home worth?Christopher Peel · REALTOR®
MaxWell® Polaris
This website is operated by Christopher Peel, REALTOR®, of MaxWell Polaris, Edmonton, Alberta — the brokerage responsible for this website.

The listing data above is provided under copyright by the Canadian Real Estate Association (CREA). The listing data is deemed reliable but is not guaranteed accurate by CREA nor BestYEGHomes.
Listing information last updated on September 20, 2026 at 12:30 a.m. MT.
$699,000
MLS® E4507998