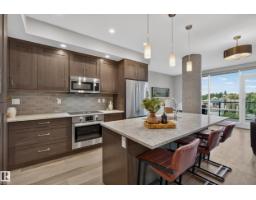
$723,999
462 bd2+1 ba1,584 ft²$457/ft²
#732 200 Bellerose Dr
ApartmentOakmont16 days ago
E4510707 · Courtesy of Century 21 Masters
REALTOR.ca$799,900
4 bd3+1 ba2,348 ft²$341/ft²
MLS® E4509668 · Courtesy of MaxWell Challenge Realty · View on REALTOR.ca
A two-storey house in Oakmont, built 1997 with 4 bedrooms and 3+1 baths across 2,348 ft² — $341 per square foot. Listed 23 days ago.
From the listing
Welcome to 29 Oakdale Place, this FULLY FINISHED WALKOUT BASEMENT home is nestled in the highly sought-after Oakmont neighbourhood. This elegant and well-maintained home offers a functional layout with 4 spacious bedrooms plus a main floor den, 3.5 bathrooms, and 3 cozy gas fireplaces. A grand foyer greets you upon entry, setting the tone for the inviting atmosphere that flows throughout. The bright and expansive basement is perfect for entertaining, complete with a wet bar and a walk-out to the private backyard. Outdoors, you’ll enjoy a fully irrigated front and back yard, along with a powered garden shed for gardening enthusiasts. Situated on a quiet, family-friendly street, this property provides peace and serenity while being only minutes from St. Albert Centre and a short walk to the beautiful St. Albert Botanic Park. Recent upgrades include a brand new roof and a new high-efficiency furnace, ensuring comfort and peace of mind for years to come. CENTRAL AIR CONDITONING is included as well. (id:66605)
The details
Room by room
| Room | Level | Size |
|---|---|---|
| Living room | Main level | 13'4" × 15'4" |
| Dining room | Main level | 9'8" × 8'3" |
| Kitchen | Main level | 15'4" × 16'10" |
| Family room | Lower level | 22'10" × 24'3" |
| Den | Main level | 10'1" × 10'6" |
| Primary Bedroom | Upper Level | 16'2" × 17'8" |
| Bedroom 2 | Upper Level | 10'8" × 11'5" |
| Bedroom 3 | Upper Level | 10'4" × 10'6" |
| Bedroom 4 | Lower level | 9'1" × 14'11" |
| Storage | Lower level | — |
| Utility room | Lower level | 12'10" × 11'3" |
| Laundry room | Main level | 8'4" × 7'6" |
Converted from the metric MLS® feed; sizes are approximate.
Nearby
Active listings in Oakmont within 25% of this asking price, newest first — the quickest read on what else your budget buys here.
2 bd2+1 ba1,584 ft²$457/ft²
E4510707 · Courtesy of Century 21 Masters
REALTOR.ca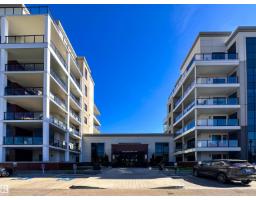
2 bd2 ba1,497 ft²$451/ft²
E4509257 · Courtesy of Sarasota Realty
REALTOR.ca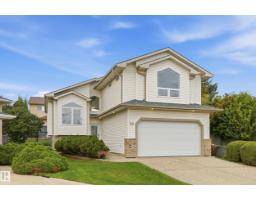
4 bd3 ba1,646 ft²$416/ft²
E4508016 · Courtesy of RE/MAX Elite
REALTOR.ca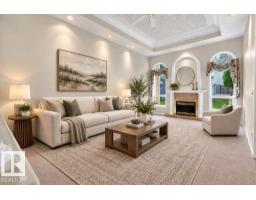
4 bd2+1 ba1,543 ft²$421/ft²
E4507998 · Courtesy of One Percent Realty
REALTOR.ca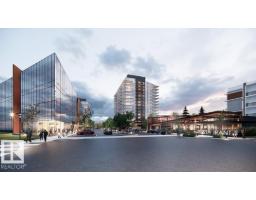
2 bd2 ba1,588 ft²$491/ft²
E4471330 · Courtesy of MaxWell Devonshire Realty
REALTOR.caChristopher Peel · REALTOR®
MaxWell® Polaris
This website is operated by Christopher Peel, REALTOR®, of MaxWell Polaris, Edmonton, Alberta — the brokerage responsible for this website.

The listing data above is provided under copyright by the Canadian Real Estate Association (CREA). The listing data is deemed reliable but is not guaranteed accurate by CREA nor BestYEGHomes.
Listing information last updated on October 13, 2026 at 2:30 p.m. MT.
$799,900
MLS® E4509668