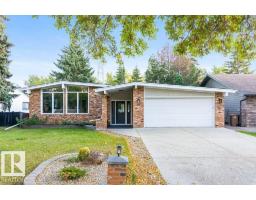
$674,900
384 bd3 ba1,272 ft²$531/ft²
102 Goodridge Dr
HouseGrandin13 days ago
E4511189 · Courtesy of RE/MAX Elite
REALTOR.ca$659,000
3 bd2+2 ba1,504 ft²$438/ft²
MLS® E4501688 · Courtesy of REMAX River City · View on REALTOR.ca
A house in Grandin, built 1962 with 3 bedrooms and 2+2 baths across 1,504 ft² — $438 per square foot. Listed 75 days ago.
From the listing
Hey Gardeners, Ever dreamt of having a serene sanctuary right in your own backyard? Welcome home. Situated on a 1000sqm lot in a quiet cul-de-sac in Grandin, this home is the epitome of tranquility. From your backyard oasis that has been meticulously hand-planted and maintained over the years, to the sunroom fit for reading the next novel on your to-be-read-list, and to the vaulted ceilings in the living room allowing light to flow throughout. The outdoor space is superb for entertaining friends and family. Ample room for the children to run around and play in their personal playground, the dog will be able to have unlimited zoomies and not get bored, and you can sit on the deck with your go-to beverage and enjoy the peace and quiet. If you love gardening, this will be a dream come true. You can plant what your heart desires. Perhaps you can add fish back into the pond, or add even more bird-feeders. You're in close proximity to 3 schools, the pool, and downtown. This is the definition of a family home. (id:66605)
The details
Room by room
| Room | Level | Size |
|---|---|---|
| Living room | Upper Level | — |
| Dining room | Upper Level | — |
| Kitchen | Upper Level | — |
| Family room | Upper Level | — |
| Primary Bedroom | Upper Level | — |
| Bedroom 2 | Upper Level | — |
| Bedroom 3 | Upper Level | — |
| Sunroom | Upper Level | — |
Converted from the metric MLS® feed; sizes are approximate.
Nearby
Active listings in Grandin within 25% of this asking price, newest first — the quickest read on what else your budget buys here.
4 bd3 ba1,272 ft²$531/ft²
E4511189 · Courtesy of RE/MAX Elite
REALTOR.ca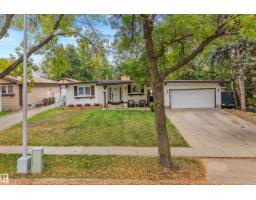
4 bd2 ba1,483 ft²$351/ft²
E4510829 · Courtesy of Real Broker
REALTOR.ca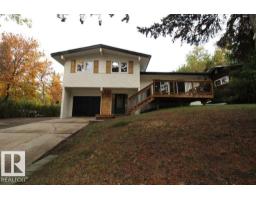
4 bd2+1 ba1,340 ft²$507/ft²
E4510589 · Courtesy of Royal Lepage Arteam Realty
REALTOR.ca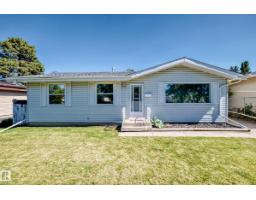
5 bd2 ba1,040 ft²$505/ft²
E4506003 · Courtesy of Homes & Gardens Real Estate Limited
REALTOR.ca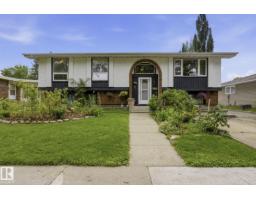
4 bd2+1 ba1,421 ft²$362/ft²
E4502834 · Courtesy of Sable Realty
REALTOR.ca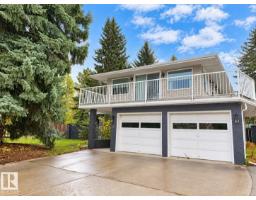
4 bd2+1 ba2,573 ft²$243/ft²
E4499091 · Courtesy of Royal Lepage Premier Real Estate
REALTOR.caChristopher Peel · REALTOR®
MaxWell® Polaris
This website is operated by Christopher Peel, REALTOR®, of MaxWell Polaris, Edmonton, Alberta — the brokerage responsible for this website.

The listing data above is provided under copyright by the Canadian Real Estate Association (CREA). The listing data is deemed reliable but is not guaranteed accurate by CREA nor BestYEGHomes.
Listing information last updated on October 13, 2026 at 5:30 p.m. MT.
$659,000
MLS® E4501688