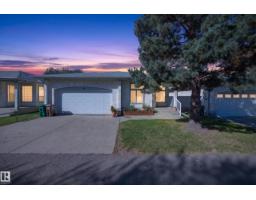
$438,000
603 bd2 ba1,399 ft²$313/ft²
9129 Garden Rd
HouseGrandin26 days ago
E4509293 · Courtesy of Royal Lepage Arteam Realty
REALTOR.ca$519,900
4 bd2 ba1,483 ft²$351/ft²
MLS® E4510829 · Courtesy of Real Broker · View on REALTOR.ca
A house in Grandin, built 1972 with 4 bedrooms and 2 baths across 1,483 ft² — $351 per square foot. Listed 15 days ago.
From the listing
Welcome to this spacious bungalow in desirable Grandin! With no neighbours behind or to the west, this property backs onto Gatewood Park and offers privacy, space and an incredible location. The main floor features 3 generous bedrooms, including a primary with a gorgeous barn door leading to the closet, plus a 5-piece bath with double sinks, soaker tub and shower, accessible from both the hall and primary. The bright U-shaped kitchen opens to a spacious dining area with garden doors leading to a private covered patio and hot tub. Cozy up in the living room beside the wood-burning fireplace. The partially finished basement offers a 4th bedroom, full bath, laundry, storage, rec space and 3 additional rooms—perfect for an office, gym or playroom. The gardener's dream yard features mature perennials and ample space to make it your own. Furnace (2023), hot water tank (2023), Oven/Stove (2023), numerous taps and kitchen sink (2024) are just a few of the recent upgrades. 2 minutes to downtown and Henday access. (id:66605)
The details
Room by room
| Room | Level | Size |
|---|---|---|
| Living room | Main level | 16' × 19'9" |
| Dining room | Main level | 12' × 13'1" |
| Kitchen | Main level | 8'10" × 10'1" |
| Primary Bedroom | Main level | 13'4" × 13'1" |
| Bedroom 2 | Main level | 12'5" × 9'10" |
| Bedroom 3 | Main level | 12'4" × 9'11" |
| Bedroom 4 | Lower level | 10'1" × 14'3" |
Converted from the metric MLS® feed; sizes are approximate.
Nearby
Active listings in Grandin within 25% of this asking price, newest first — the quickest read on what else your budget buys here.
3 bd2 ba1,399 ft²$313/ft²
E4509293 · Courtesy of Royal Lepage Arteam Realty
REALTOR.ca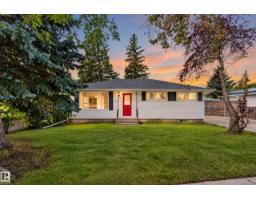
5 bd2 ba1,055 ft²$403/ft²
E4507515 · Courtesy of Exp Realty
REALTOR.ca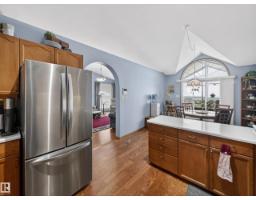
3 bd3 ba1,625 ft²$262/ft²
E4506496 · Courtesy of RE/MAX Elite
REALTOR.ca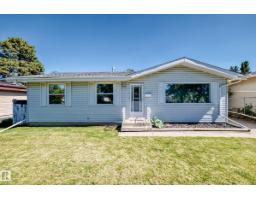
5 bd2 ba1,040 ft²$505/ft²
E4506003 · Courtesy of Homes & Gardens Real Estate Limited
REALTOR.ca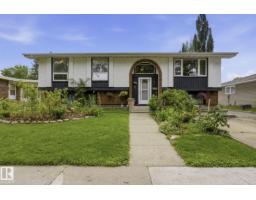
4 bd2+1 ba1,421 ft²$362/ft²
E4502834 · Courtesy of Sable Realty
REALTOR.ca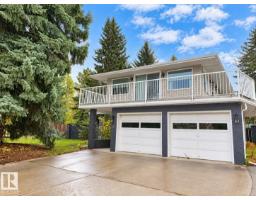
4 bd2+1 ba2,573 ft²$243/ft²
E4499091 · Courtesy of Royal Lepage Premier Real Estate
REALTOR.caChristopher Peel · REALTOR®
MaxWell® Polaris
This website is operated by Christopher Peel, REALTOR®, of MaxWell Polaris, Edmonton, Alberta — the brokerage responsible for this website.

The listing data above is provided under copyright by the Canadian Real Estate Association (CREA). The listing data is deemed reliable but is not guaranteed accurate by CREA nor BestYEGHomes.
Listing information last updated on October 13, 2026 at 5:30 p.m. MT.
$519,900
MLS® E4510829