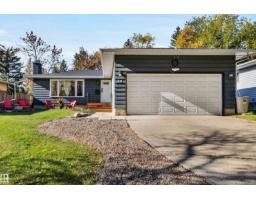
 New
$489,900
454 bd2+1 ba1,259 ft²$389/ft²
40 Glenhaven Cr
HouseGrandinToday
E4512948 · Courtesy of RE/MAX Professionals
REALTOR.ca$515,000
4 bd2+1 ba1,421 ft²$362/ft²
MLS® E4502834 · Courtesy of Sable Realty · View on REALTOR.ca
A house in Grandin, built 1972 with 4 bedrooms and 2+1 baths across 1,421 ft² — $362 per square foot. Listed 68 days ago.
From the listing
Welcome to this charming bi-level in the desirable Grandin community of St. Albert, just steps from the Hockey Academy school, parks and walking trails. Offering over 1,400 sq. ft, this well-kept home features 3 spacious bedrooms and 2 full bathrooms on the main floor. Large updated windows fill the home with natural light, while upgrades including the roof, furnace and hot water tank provide added peace of mind. The fully finished basement offers even more living space with a large family room, recreation area, additional bedroom and half bathroom. Outside, enjoy a mature west facing backyard with fruit trees and plenty of room to relax. A double detached insulated garage, front parking pad and additional driveway parking provide plenty of space. Conveniently located with quick access to Anthony Henday and all that St. Albert has to offer. (id:66605)
The details
Room by room
| Room | Level | Size |
|---|---|---|
| Primary Bedroom | Main level | — |
| Bedroom 2 | Main level | — |
| Bedroom 3 | Main level | — |
| Bedroom 4 | Basement | — |
Converted from the metric MLS® feed; sizes are approximate.
Nearby
Active listings in Grandin within 25% of this asking price, newest first — the quickest read on what else your budget buys here.
New4 bd2+1 ba1,259 ft²$389/ft²
E4512948 · Courtesy of RE/MAX Professionals
REALTOR.ca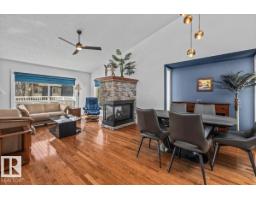 New
2 bd3 ba1,655 ft²$241/ft²
E4512878 · Courtesy of RE/MAX Elite
REALTOR.ca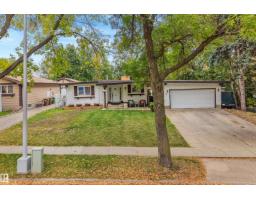
4 bd2 ba1,483 ft²$351/ft²
E4510829 · Courtesy of Real Broker
REALTOR.ca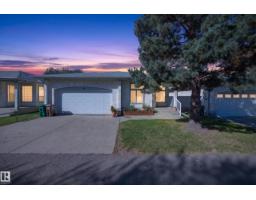
3 bd2 ba1,399 ft²$313/ft²
E4509293 · Courtesy of Royal Lepage Arteam Realty
REALTOR.ca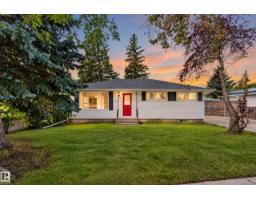
5 bd2 ba1,055 ft²$403/ft²
E4507515 · Courtesy of Exp Realty
REALTOR.ca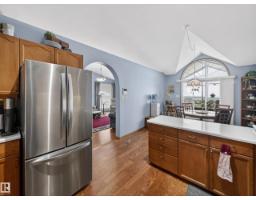
3 bd3 ba1,625 ft²$262/ft²
E4506496 · Courtesy of RE/MAX Elite
REALTOR.caChristopher Peel · REALTOR®
MaxWell® Polaris
This website is operated by Christopher Peel, REALTOR®, of MaxWell Polaris, Edmonton, Alberta — the brokerage responsible for this website.

The listing data above is provided under copyright by the Canadian Real Estate Association (CREA). The listing data is deemed reliable but is not guaranteed accurate by CREA nor BestYEGHomes.
Listing information last updated on October 14, 2026 at 11:05 p.m. MT.
$515,000
MLS® E4502834