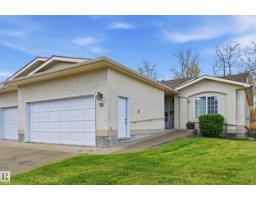
 New
$478,000
553 bd3 ba1,356 ft²$353/ft²
#19 10 Grange Dr
DuplexGrandin2 days ago
E4513216 · Courtesy of RE/MAX Real Estate
REALTOR.ca$489,900
4 bd2+1 ba1,259 ft²$389/ft²
MLS® E4512948 · Courtesy of RE/MAX Professionals · View on REALTOR.ca
A house in Grandin, built 1970 with 4 bedrooms and 2+1 baths across 1,259 ft² — $389 per square foot. Listed 4 days ago.
From the listing
Fantastic cul-de-sac location for this 1260 sq ft bungalow! The spacious L-shaped living room has a large picture window and wood burning fireplace and connects to the dining room. The renovated kitchen features an open concept, movable island with additional cabinetry and a large pantry. Hardwood floors through most of main floor. There are 3 bedrooms on the main including a primary with 2 piece ensuite and dual closets. The main bathroom has a newer bath fitter tub/shower. All windows on main floor are vinyl. The finished basement has a large rec room, 4th bedroom, renovated 3 pce bath, a den/TV room and storage space. The private backyard has a newer deck! Furnace (2019) and HWT (2025). Double attached garage. Amazing location close to schools and easy access to the Henday! (id:66605)
The details
Room by room
| Room | Level | Size |
|---|---|---|
| Living room | Main level | 19'7" × 11'10" |
| Dining room | Main level | 9'11" × 8'3" |
| Kitchen | Main level | 12'9" × 15'1" |
| Den | Basement | 14'5" × 10'7" |
| Primary Bedroom | Main level | 13'3" × 10'10" |
| Bedroom 2 | Main level | 9'9" × 12' |
| Bedroom 3 | Main level | 9'9" × 8'11" |
| Bedroom 4 | Basement | 10'1" × 18' |
| Recreation room | Basement | 27'11" × 18'4" |
| Utility room | Basement | 14'4" × 13'1" |
| Storage | Basement | 5'8" × 6'4" |
Converted from the metric MLS® feed; sizes are approximate.
Nearby
Active listings in Grandin within 25% of this asking price, newest first — the quickest read on what else your budget buys here.
New3 bd3 ba1,356 ft²$353/ft²
E4513216 · Courtesy of RE/MAX Real Estate
REALTOR.ca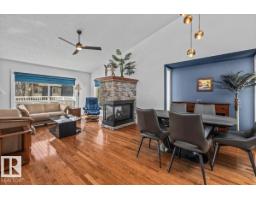 New
2 bd3 ba1,655 ft²$241/ft²
E4512878 · Courtesy of RE/MAX Elite
REALTOR.ca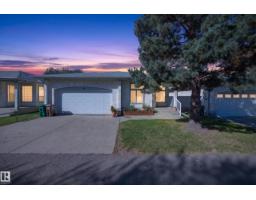
3 bd2 ba1,399 ft²$313/ft²
E4509293 · Courtesy of Royal Lepage Arteam Realty
REALTOR.ca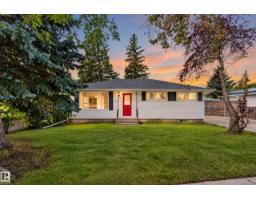
5 bd2 ba1,055 ft²$403/ft²
E4507515 · Courtesy of Exp Realty
REALTOR.ca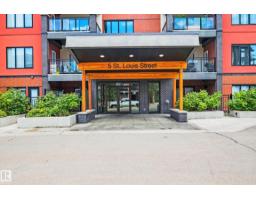
2 bd2 ba951 ft²$399/ft²
E4506748 · Courtesy of Century 21 Masters
REALTOR.ca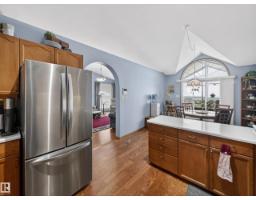
3 bd3 ba1,625 ft²$262/ft²
E4506496 · Courtesy of RE/MAX Elite
REALTOR.caChristopher Peel · REALTOR®
MaxWell® Polaris
This website is operated by Christopher Peel, REALTOR®, of MaxWell Polaris, Edmonton, Alberta — the brokerage responsible for this website.

The listing data above is provided under copyright by the Canadian Real Estate Association (CREA). The listing data is deemed reliable but is not guaranteed accurate by CREA nor BestYEGHomes.
Listing information last updated on October 17, 2026 at 10:35 p.m. MT.
$489,900
MLS® E4512948