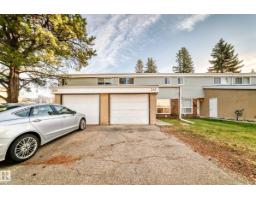
 New
$300,000
583 bd1+1 ba1,302 ft²$230/ft²
246 Grandin Vg
Row / TownhouseGrandinToday
E4513411 · Courtesy of REMAX River City
REALTOR.ca$399,000
2 bd3 ba1,655 ft²$241/ft²
MLS® E4512878 · Courtesy of RE/MAX Elite · View on REALTOR.ca
A duplex in Grandin, built 1992 with 2 bedrooms and 3 baths across 1,655 ft² — $241 per square foot. Listed 4 days ago.
From the listing
Framed by vibrant landscaping, this updated executive 4-level split end unit comes complete with a full driveway and double attached garage, ideally situated in a quiet, desirable, 18+ complex completed with visitor parking. Backing onto a serene green setting, this home offers the perfect blend of comfort, privacy, and style. Pride of ownership is evident throughout, with numerous upgrades including a newer kitchen, renovated lower level bathroom, and updated flooring. The bright and inviting main living area showcases vaulted ceilings and a skylight, filling the space with natural light. Enjoy three fireplaces, two gas and one cozy electric in the spacious primary bedroom. Additional highlights include a laundry chute, wet bar, central air- conditioning, heated flooring in ensuite, and a versatile lower level that can function as a recreation space or be converted into a third bedroom to suit your needs! A rare opportunity to own a move in ready home in a peaceful, well maintained pet free community. (id:66605)
The details
Room by room
| Room | Level | Size |
|---|---|---|
| Living room | Main level | 16' × 13'7" |
| Dining room | Main level | 9'3" × 15'5" |
| Kitchen | Main level | 12'8" × 11'1" |
| Primary Bedroom | Upper Level | 15'11" × 14'6" |
| Bedroom 2 | Upper Level | 12' × 10'9" |
| Breakfast | Main level | 9'4" × 11'1" |
| Laundry room | Main level | 8'8" × 12'3" |
| Office | Lower level | 10'9" × 12'3" |
| Recreation room | Lower level | 23'3" × 12' |
| Storage | Basement | 24'8" × 16' |
Converted from the metric MLS® feed; sizes are approximate.
Nearby
Active listings in Grandin within 25% of this asking price, newest first — the quickest read on what else your budget buys here.
New3 bd1+1 ba1,302 ft²$230/ft²
E4513411 · Courtesy of REMAX River City
REALTOR.ca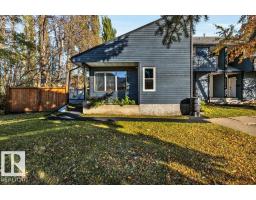 New
3 bd2 ba1,013 ft²$306/ft²
E4513243 · Courtesy of RE/MAX Excellence
REALTOR.ca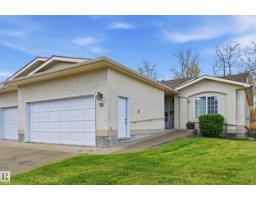 New
3 bd3 ba1,356 ft²$353/ft²
E4513216 · Courtesy of RE/MAX Real Estate
REALTOR.ca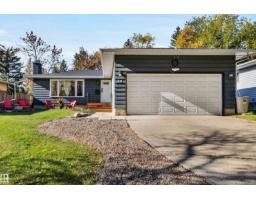 New
4 bd2+1 ba1,259 ft²$389/ft²
E4512948 · Courtesy of RE/MAX Professionals
REALTOR.ca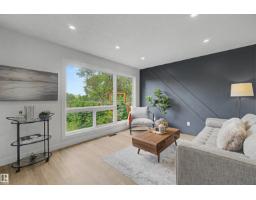
3 bd1+1 ba1,281 ft²$242/ft²
E4511444 · Courtesy of Royal Lepage Arteam Realty
REALTOR.ca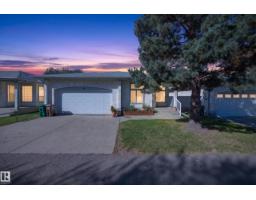
3 bd2 ba1,399 ft²$313/ft²
E4509293 · Courtesy of Royal Lepage Arteam Realty
REALTOR.caChristopher Peel · REALTOR®
MaxWell® Polaris
This website is operated by Christopher Peel, REALTOR®, of MaxWell Polaris, Edmonton, Alberta — the brokerage responsible for this website.

The listing data above is provided under copyright by the Canadian Real Estate Association (CREA). The listing data is deemed reliable but is not guaranteed accurate by CREA nor BestYEGHomes.
Listing information last updated on October 17, 2026 at 10:35 p.m. MT.
$399,000
MLS® E4512878