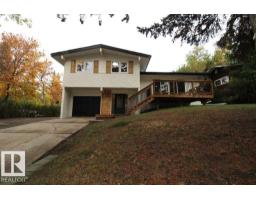
$649,900
264 bd2+1 ba1,340 ft²$485/ft²
1 Greenwich Cr
HouseGrandin21 days ago
E4510589 · Courtesy of Royal Lepage Arteam Realty
REALTOR.ca$674,900
4 bd3 ba1,272 ft²$531/ft²
MLS® E4511189 · Courtesy of RE/MAX Elite · View on REALTOR.ca
A house in Grandin, built 1974 with 4 bedrooms and 3 baths across 1,272 ft² — $531 per square foot. Listed 16 days ago.
From the listing
A true mid-century modern showpiece, this open-beam walkout bungalow has been completely transformed by Daynel Homes with exceptional attention to detail & a 2-year warranty. Tucked away on a premier street in a private setting, the home seamlessly blends its original character with sophisticated modern design. The main floor features dramatic vaulted ceilings, abundant natural light, a stunning kitchen with oversized island, dedicated coffee station with bar fridge, luxury vinyl plank flooring and a beautifully renovated 4-piece bath. Three bedrooms up include a showstopping primary suite with a stunning 3-piece ensuite. The living room offers an electric fireplace and expansive windows. The bright walkout basement is equally impressive, with a wall of windows, spacious recreation room with gas fireplace, 4th bedroom and renovated bath. Complete with central A/C, almost all new vinyl windows, 2017 rolled-on roof with raised edge, and an oversized fully finished & heated garage. This is a rare offering. (id:66605)
The details
Room by room
| Room | Level | Size |
|---|---|---|
| Living room | Main level | 19'1" × 10'2" |
| Dining room | Main level | 9'9" × 11' |
| Kitchen | Main level | 19'8" × 13'2" |
| Primary Bedroom | Main level | 15'5" × 14'4" |
| Bedroom 2 | Main level | 9'7" × 8'8" |
| Bedroom 3 | Main level | 13'7" × 8'4" |
| Bedroom 4 | Basement | 13' × 11'4" |
| Recreation room | Basement | 28'1" × 29'2" |
| Utility room | Basement | 11'1" × 17'3" |
Converted from the metric MLS® feed; sizes are approximate.
Nearby
Active listings in Grandin within 25% of this asking price, newest first — the quickest read on what else your budget buys here.
4 bd2+1 ba1,340 ft²$485/ft²
E4510589 · Courtesy of Royal Lepage Arteam Realty
REALTOR.ca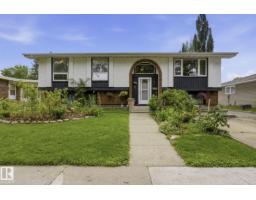
4 bd2+1 ba1,421 ft²$362/ft²
E4502834 · Courtesy of Sable Realty
REALTOR.ca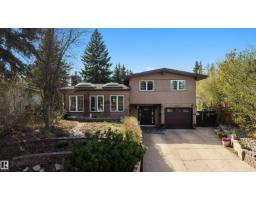
3 bd2+2 ba1,504 ft²$438/ft²
E4501688 · Courtesy of REMAX River City
REALTOR.ca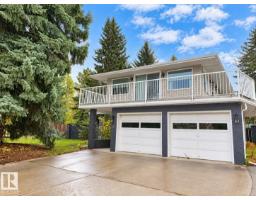
4 bd2+1 ba2,573 ft²$243/ft²
E4499091 · Courtesy of Royal Lepage Premier Real Estate
REALTOR.caChristopher Peel · REALTOR®
MaxWell® Polaris
This website is operated by Christopher Peel, REALTOR®, of MaxWell Polaris, Edmonton, Alberta — the brokerage responsible for this website.

The listing data above is provided under copyright by the Canadian Real Estate Association (CREA). The listing data is deemed reliable but is not guaranteed accurate by CREA nor BestYEGHomes.
Listing information last updated on October 16, 2026 at 1:10 p.m. MT.
$674,900
MLS® E4511189