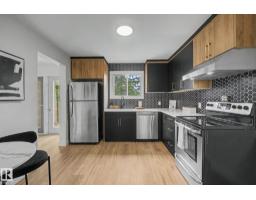
$299,000
434 bd1+1 ba1,270 ft²$235/ft²
133 Grandin Vg
Row / TownhouseGrandin12 days ago
E4511445 · Courtesy of Royal Lepage Arteam Realty
REALTOR.ca$275,000
3 bd1+1 ba1,075 ft²$256/ft²
MLS® E4511415 · Courtesy of MaxWell Challenge Realty · View on REALTOR.ca
A two-storey row / townhouse in Grandin, built 1960 with 3 bedrooms and 1+1 baths across 1,075 ft² — $256 per square foot. Listed 12 days ago.
From the listing
***NO CONDO FEES*** This fabulous two storey family home is ready for immediate possession. Why rent, when you can own your own home for an affordable price. With three bedrooms, two baths and a fully developed basement this home could be all yours. Upgrades include new vinyl flooring, new paint, new interior doors and mouldings, newer shingles, upgraded wiring, and chain link fence. It also has it's own SOLAR SYSTEM to help you save money on all your electrical usage.The back yard offers ample space for a garage and backs onto a school ground and the front exterior faces a park. (id:66605)
The details
Room by room
| Room | Level | Size |
|---|---|---|
| Living room | Main level | 18'1" × 12'4" |
| Dining room | Main level | 6'2" × 11'2" |
| Kitchen | Main level | 10'6" × 10'10" |
| Family room | Lower level | 12' × 20'3" |
| Primary Bedroom | Upper Level | 12'11" × 12'2" |
| Bedroom 2 | Upper Level | 9'11" × 12'2" |
| Bedroom 3 | Upper Level | 9'5" × 10'11" |
| Utility room | Lower level | 10'10" × 9'8" |
Converted from the metric MLS® feed; sizes are approximate.
Nearby
Active listings in Grandin within 25% of this asking price, newest first — the quickest read on what else your budget buys here.
4 bd1+1 ba1,270 ft²$235/ft²
E4511445 · Courtesy of Royal Lepage Arteam Realty
REALTOR.ca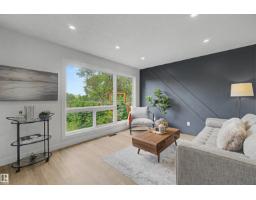
3 bd1+1 ba1,281 ft²$242/ft²
E4511444 · Courtesy of Royal Lepage Arteam Realty
REALTOR.ca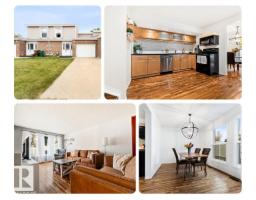
3 bd1+1 ba1,420 ft²$204/ft²
E4511162 · Courtesy of RE/MAX Real Estate
REALTOR.ca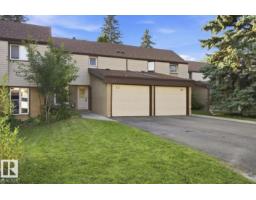
3 bd1+1 ba1,263 ft²$202/ft²
E4506918 · Courtesy of MaxWell Polaris
REALTOR.ca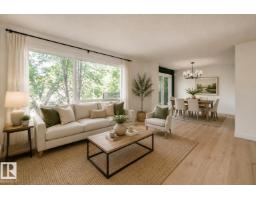
3 bd1+2 ba1,255 ft²$225/ft²
E4505141 · Courtesy of MaxWell Polaris
REALTOR.caChristopher Peel · REALTOR®
MaxWell® Polaris
This website is operated by Christopher Peel, REALTOR®, of MaxWell Polaris, Edmonton, Alberta — the brokerage responsible for this website.

The listing data above is provided under copyright by the Canadian Real Estate Association (CREA). The listing data is deemed reliable but is not guaranteed accurate by CREA nor BestYEGHomes.
Listing information last updated on October 14, 2026 at 11:05 p.m. MT.
$275,000
MLS® E4511415