 New
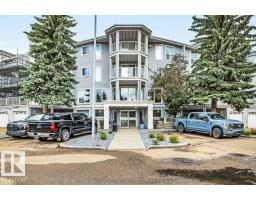
New$279,900
412 bd2 ba1,230 ft²$228/ft²
#303 65 Gervais Rd
ApartmentGrandin2 days ago
E4508875 · Courtesy of Blackmore Real Estate
REALTOR.ca$259,999
3 bd1+1 ba1,263 ft²$206/ft²
MLS® E4506918 · Courtesy of MaxWell Polaris · View on REALTOR.ca
A two-storey row / townhouse in Grandin, built 1972 with 3 bedrooms and 1+1 baths across 1,263 ft² — $206 per square foot. Listed 15 days ago.
From the listing
Welcome to this tastefully updated 3-bedroom, 2-bathroom townhouse in the desirable Grandin community, offering a fantastic combination of space, comfort, and functionality! The bright main floor has been refreshed with new vinyl plank flooring, modern baseboards, and freshly painted walls, creating a clean and inviting atmosphere throughout. The kitchen features refurbished cabinetry and newer stainless steel appliances, providing an updated look while offering plenty of practical workspace and storage. Upstairs, you’ll find three spacious bedrooms with ample closet space, making this an excellent option for families, first-time buyers, or those needing extra room. The basement adds even more living space with a comfortable family/Rec room plus an additional flex room ideal for a home office, gym, or hobby space. Outside, enjoy a spacious, fully fenced yard with plenty of room to relax and entertain, while the attached single-car garage adds everyday convenience and valuable storage! (id:66605)
The details
Room by room
| Room | Level | Size |
|---|---|---|
| Living room | Main level | 13'1" × 15'2" |
| Dining room | Main level | 8'4" × 9'9" |
| Kitchen | Main level | 7'10" × 8'1" |
| Family room | Basement | 10'10" × 14'5" |
| Primary Bedroom | Upper Level | 10'9" × 14'1" |
| Bedroom 2 | Upper Level | 10'9" × 10'10" |
| Bedroom 3 | Upper Level | 7'6" × 10'5" |
Converted from the metric MLS® feed; sizes are approximate.
Nearby
Active listings in Grandin within 25% of this asking price, newest first — the quickest read on what else your budget buys here.
New2 bd2 ba1,230 ft²$228/ft²
E4508875 · Courtesy of Blackmore Real Estate
REALTOR.ca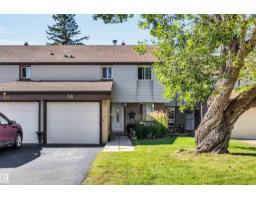
3 bd1+1 ba1,269 ft²$205/ft²
E4506287 · Courtesy of RE/MAX Professionals
REALTOR.ca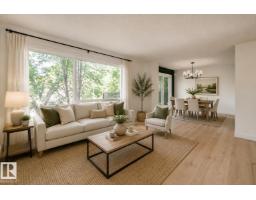
3 bd1+2 ba1,255 ft²$233/ft²
E4505141 · Courtesy of MaxWell Polaris
REALTOR.ca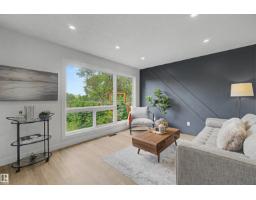
3 bd1+1 ba1,281 ft²$253/ft²
E4503952 · Courtesy of Royal Lepage Arteam Realty
REALTOR.ca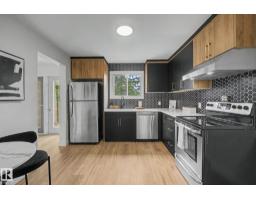
4 bd1+1 ba1,270 ft²$248/ft²
E4502365 · Courtesy of Royal Lepage Arteam Realty
REALTOR.caOwn a home nearby?
A new listing in Grandin is a live data point for every home around it. Get an honest estimate for yours, anchored on City of Edmonton assessment data.
What’s my home worth?Christopher Peel · REALTOR®
MaxWell® Polaris
This website is operated by Christopher Peel, REALTOR®, of MaxWell Polaris, Edmonton, Alberta — the brokerage responsible for this website.

The listing data above is provided under copyright by the Canadian Real Estate Association (CREA). The listing data is deemed reliable but is not guaranteed accurate by CREA nor BestYEGHomes.
Listing information last updated on September 16, 2026 at 7:20 a.m. MT.
$259,999
MLS® E4506918