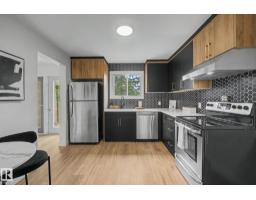
$299,000
434 bd1+1 ba1,270 ft²$235/ft²
133 Grandin Vg
Row / TownhouseGrandin12 days ago
E4511445 · Courtesy of Royal Lepage Arteam Realty
REALTOR.ca$282,900
3 bd1+2 ba1,255 ft²$225/ft²
MLS® E4505141 · Courtesy of MaxWell Polaris · View on REALTOR.ca
A two-storey row / townhouse in Grandin, built 1974 with 3 bedrooms and 1+2 baths across 1,255 ft² — $225 per square foot. Listed 53 days ago.
From the listing
Step inside to a welcoming foyer featuring built-in storage and a versatile flex space just off the kitchen perfect for a home office, play area, or additional storage. The stylish kitchen flows seamlessly into the dining area, where large patio doors fill the space with natural light and provide easy access to the outdoors. The bright and spacious living room offers plenty of room to relax and entertain, with an abundance of natural light throughout. A convenient two-piece bathroom completes the main level. Upstairs, you'll find three generously sized bedrooms, including a spacious primary suite with its own ENSUITE bathroom. The FINISHED WALKOUT BASEMENT provides even more living space and includes a bathroom rough-in, offering the opportunity to create an additional bathroom in the future. Outside, enjoy your private balcony and generously sized yard ideal for relaxing, entertaining, and enjoying time with family. Tons of recent updating this home is move in ready. (id:66605)
The details
Room by room
| Room | Level | Size |
|---|---|---|
| Living room | Main level | 11'5" × 14'6" |
| Dining room | Main level | 9'4" × 8'6" |
| Kitchen | Main level | 9'4" × 8' |
| Primary Bedroom | Upper Level | 11'1" × 17'9" |
| Bedroom 2 | Upper Level | 11'6" × 14'2" |
| Bedroom 3 | Upper Level | 11'6" × 8'8" |
| Breakfast | Main level | 7' × 8' |
| Recreation room | Basement | 18'4" × 22'8" |
| Laundry room | Basement | 6'8" × 7' |
Converted from the metric MLS® feed; sizes are approximate.
Nearby
Active listings in Grandin within 25% of this asking price, newest first — the quickest read on what else your budget buys here.
4 bd1+1 ba1,270 ft²$235/ft²
E4511445 · Courtesy of Royal Lepage Arteam Realty
REALTOR.ca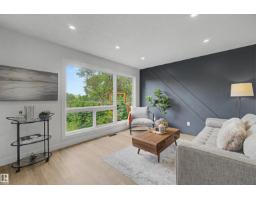
3 bd1+1 ba1,281 ft²$242/ft²
E4511444 · Courtesy of Royal Lepage Arteam Realty
REALTOR.ca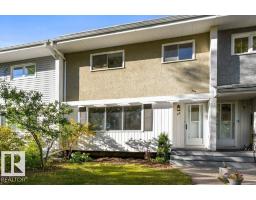
3 bd1+1 ba1,075 ft²$256/ft²
E4511415 · Courtesy of MaxWell Challenge Realty
REALTOR.ca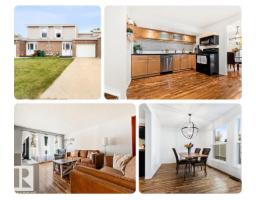
3 bd1+1 ba1,420 ft²$204/ft²
E4511162 · Courtesy of RE/MAX Real Estate
REALTOR.ca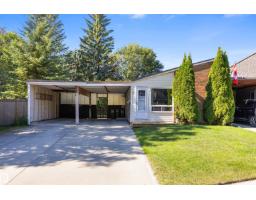
5 bd1+1 ba1,260 ft²$178/ft²
E4509536 · Courtesy of RE/MAX Elite
REALTOR.ca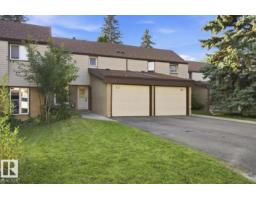
3 bd1+1 ba1,263 ft²$202/ft²
E4506918 · Courtesy of MaxWell Polaris
REALTOR.caChristopher Peel · REALTOR®
MaxWell® Polaris
This website is operated by Christopher Peel, REALTOR®, of MaxWell Polaris, Edmonton, Alberta — the brokerage responsible for this website.

The listing data above is provided under copyright by the Canadian Real Estate Association (CREA). The listing data is deemed reliable but is not guaranteed accurate by CREA nor BestYEGHomes.
Listing information last updated on October 13, 2026 at 5:30 p.m. MT.
$282,900
MLS® E4505141