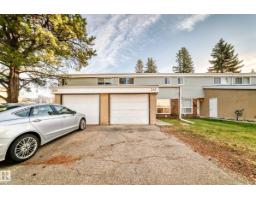
 New
$300,000
583 bd1+1 ba1,302 ft²$230/ft²
246 Grandin Vg
Row / TownhouseGrandinToday
E4513411 · Courtesy of REMAX River City
REALTOR.ca$299,000
4 bd1+1 ba1,270 ft²$235/ft²
MLS® E4511445 · Courtesy of Royal Lepage Arteam Realty · View on REALTOR.ca
A two-storey row / townhouse in Grandin, built 1972 with 4 bedrooms and 1+1 baths across 1,270 ft² — $235 per square foot. Listed 16 days ago.
From the listing
Fully Renovated 4 Bedroom 2-Storey Townhome that is MOVE IN READY in Grandin Village! Step through your new front door and this unit has been renovated extensively with gorgeous quartz counter tops, new cabinetry through out, new light fixtures, new luxury vinyl plank floors and carpet! The main floor gleams with beautiful pot lights and new stainless steel appliances, New LVP Flooring in a large living/dining area that steps out your patio doors to a beautiful backyard space!! The Kitchen has been fully renovated with two-toned cabinetry, new stainless steel appliances! Upstairs there is a large primary bedroom and two more large bedrooms with adjacent 4 piece renovated bathroom! Downstairs there is a large living area and 4th bedroom and laundry with new washer/dryer! Steps to schools, shopping and Anthony Henday!!! Parking Stall right out front your unit!!! A must see!! (id:66605)
The details
Room by room
| Room | Level | Size |
|---|---|---|
| Living room | Main level | 10'9" × 17'11" |
| Dining room | Main level | 9' × 12'1" |
| Kitchen | Main level | 10'5" × 11'7" |
| Family room | Basement | 17'8" × 19'4" |
| Primary Bedroom | Upper Level | 12'4" × 14'2" |
| Bedroom 2 | Upper Level | 12'4" × 12'11" |
| Bedroom 3 | Upper Level | 9'11" × 8'11" |
| Bedroom 4 | Basement | 20'1" × 9' |
Converted from the metric MLS® feed; sizes are approximate.
Nearby
Active listings in Grandin within 25% of this asking price, newest first — the quickest read on what else your budget buys here.
New3 bd1+1 ba1,302 ft²$230/ft²
E4513411 · Courtesy of REMAX River City
REALTOR.ca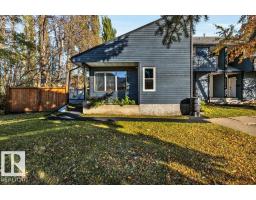 New
3 bd2 ba1,013 ft²$306/ft²
E4513243 · Courtesy of RE/MAX Excellence
REALTOR.ca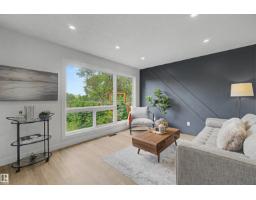
3 bd1+1 ba1,281 ft²$242/ft²
E4511444 · Courtesy of Royal Lepage Arteam Realty
REALTOR.ca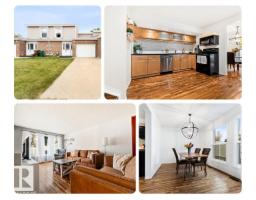
3 bd1+1 ba1,420 ft²$204/ft²
E4511162 · Courtesy of RE/MAX Real Estate
REALTOR.ca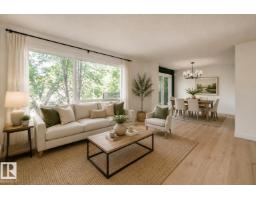
3 bd1+2 ba1,255 ft²$225/ft²
E4505141 · Courtesy of MaxWell Polaris
REALTOR.ca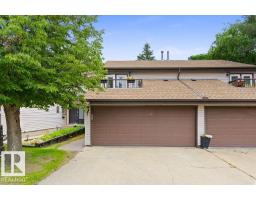
3 bd2+1 ba1,748 ft²$197/ft²
E4498299 · Courtesy of RE/MAX Professionals
REALTOR.caChristopher Peel · REALTOR®
MaxWell® Polaris
This website is operated by Christopher Peel, REALTOR®, of MaxWell Polaris, Edmonton, Alberta — the brokerage responsible for this website.

The listing data above is provided under copyright by the Canadian Real Estate Association (CREA). The listing data is deemed reliable but is not guaranteed accurate by CREA nor BestYEGHomes.
Listing information last updated on October 17, 2026 at 10:35 p.m. MT.
$299,000
MLS® E4511445