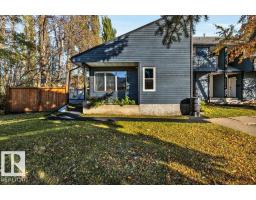
 New
New$310,000
433 bd2 ba1,013 ft²$306/ft²
#107 81 Garden Rd
Row / TownhouseGrandin1 day ago
E4513243 · Courtesy of RE/MAX Excellence
REALTOR.ca$345,000
3 bd2+1 ba1,748 ft²$197/ft²
MLS® E4498299 · Courtesy of RE/MAX Professionals · View on REALTOR.ca
A two-storey row / townhouse in Grandin, built 1979 with 3 bedrooms and 2+1 baths across 1,748 ft² — $197 per square foot. Listed 99 days ago.
From the listing
BACKING ONTO PARKLAND… THIS IS THE ONE YOU’VE BEEN WAITING FOR! Beautifully updated and move-in ready, this exceptional 3-bedroom, 2.5-bath townhome offers the perfect blend of style, comfort and value. A grand two-storey foyer with a striking staircase sets the tone, while newer paint, luxury vinyl plank flooring and plush carpet create a modern feel throughout. Sunlight pours into the spacious living and dining room, where large windows frame peaceful park views and a cozy gas fireplace invites you to relax. The kitchen features timeless white cabinetry, glass display cabinets, a centre island, and a versatile dinette or home office. Upstairs, escape to the impressive primary retreat with double-door entry, walk-in closet, ensuite, and private west-facing balcony. Two generous bedrooms, a full bath, and a partially finished basement with rec room and laundry complete this incredible home. Double attached garage, beautifully landscaped, fenced yard, unbeatable location! One look is all you need! (id:66605)
The details
Room by room
| Room | Level | Size |
|---|---|---|
| Living room | Main level | 14'8" × 14'3" |
| Dining room | Main level | 11'5" × 11'6" |
| Kitchen | Main level | 12'6" × 12'10" |
| Den | Main level | 10'1" × 8' |
| Primary Bedroom | Upper Level | 19'2" × 16'1" |
| Bedroom 2 | Upper Level | 11'3" × 14' |
| Bedroom 3 | Upper Level | 12'5" × 10' |
Converted from the metric MLS® feed; sizes are approximate.
Nearby
Active listings in Grandin within 25% of this asking price, newest first — the quickest read on what else your budget buys here.
New3 bd2 ba1,013 ft²$306/ft²
E4513243 · Courtesy of RE/MAX Excellence
REALTOR.ca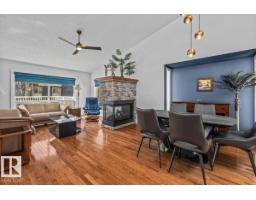 New
New2 bd3 ba1,655 ft²$241/ft²
E4512878 · Courtesy of RE/MAX Elite
REALTOR.ca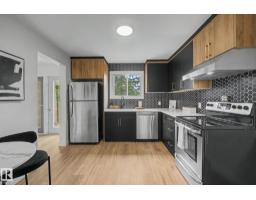
4 bd1+1 ba1,270 ft²$235/ft²
E4511445 · Courtesy of Royal Lepage Arteam Realty
REALTOR.ca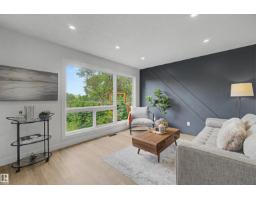
3 bd1+1 ba1,281 ft²$242/ft²
E4511444 · Courtesy of Royal Lepage Arteam Realty
REALTOR.ca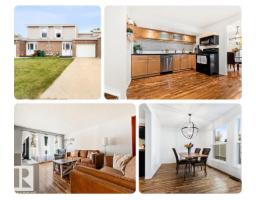
3 bd1+1 ba1,420 ft²$204/ft²
E4511162 · Courtesy of RE/MAX Real Estate
REALTOR.ca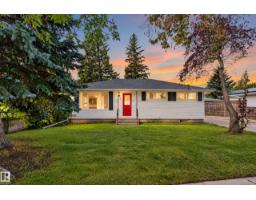
5 bd2 ba1,055 ft²$403/ft²
E4507515 · Courtesy of Exp Realty
REALTOR.caChristopher Peel · REALTOR®
MaxWell® Polaris
This website is operated by Christopher Peel, REALTOR®, of MaxWell Polaris, Edmonton, Alberta — the brokerage responsible for this website.

The listing data above is provided under copyright by the Canadian Real Estate Association (CREA). The listing data is deemed reliable but is not guaranteed accurate by CREA nor BestYEGHomes.
Listing information last updated on October 16, 2026 at 1:10 p.m. MT.
$345,000
MLS® E4498299