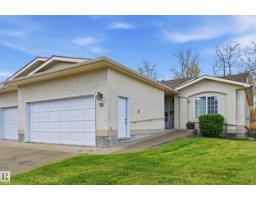
 New
$478,000
553 bd3 ba1,356 ft²$353/ft²
#19 10 Grange Dr
DuplexGrandin5 days ago
E4513216 · Courtesy of RE/MAX Real Estate
REALTOR.ca$589,000
7 bd3+1 ba2,344 ft²$251/ft²
MLS® E4513678 · Courtesy of Rimrock Real Estate · View on REALTOR.ca
A two-storey house in Grandin, built 1976 with 7 bedrooms and 3+1 baths across 2,344 ft² — $251 per square foot. Listed 1 day ago.
From the listing
LEGAL 2-BEDROOM BASEMENT SUITE! Located in the mature community of The Gardens, this spacious home offers over 2300 sqft above grade with 5 generous bedrooms upstairs, including a primary suite with 3-piece ensuite and a 4-piece main bathroom. The main floor has laundry, 2-pce bathroom, kitchen and 2 livingrooms. The legal basement suite features 2 bedrooms, a separate side entrance and its own laundry facilities, with separate laundry upstairs! Perfect for investors or multi-generational living. Backing onto trees and walking trails, with Grenfell Park just one house away and Wild Rose School, playground and green space kitty-corner from the property! Additional highlights include NEW WINDOWS (2022), a double attached garage and ample driveway parking. Convenient access to Anthony Henday Drive and nearby amenities. EXCELLENT Upper-level tenants have a lease in place until July 2027. An excellent opportunity to own a spacious, income-generating property in an established St. Albert neighbourhood! (id:66605)
The details
Room by room
| Room | Level | Size |
|---|---|---|
| Living room | Main level | 13'3" × 17'6" |
| Dining room | Main level | 11'9" × 17'3" |
| Kitchen | Main level | 13'2" × 17'3" |
| Family room | Main level | — |
| Primary Bedroom | Upper Level | 13'3" × 13'2" |
| Bedroom 2 | Upper Level | 13'2" × 12'9" |
| Bedroom 3 | Upper Level | 11'2" × 11'8" |
| Bedroom 4 | Upper Level | 12'6" × 13'3" |
| Bedroom 5 | Upper Level | 10'1" × 17'5" |
| Bedroom 6 | Basement | 8'11" × 11'8" |
| Additional bedroom | Basement | 8'2" × 11'8" |
| Office | Main level | 9'11" × 13'7" |
| Recreation room | Basement | 10' × 16'7" |
| Second Kitchen | Basement | 15'11" × 12'9" |
Converted from the metric MLS® feed; sizes are approximate.
Nearby
Active listings in Grandin within 25% of this asking price, newest first — the quickest read on what else your budget buys here.
New3 bd3 ba1,356 ft²$353/ft²
E4513216 · Courtesy of RE/MAX Real Estate
REALTOR.ca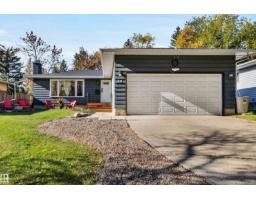 New
4 bd2+1 ba1,259 ft²$389/ft²
E4512948 · Courtesy of RE/MAX Professionals
REALTOR.ca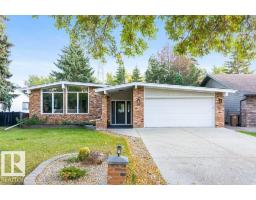
4 bd3 ba1,272 ft²$531/ft²
E4511189 · Courtesy of RE/MAX Elite
REALTOR.ca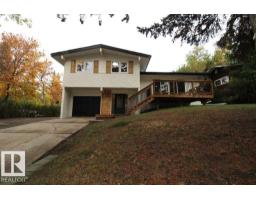
4 bd2+1 ba1,340 ft²$485/ft²
E4510589 · Courtesy of Royal Lepage Arteam Realty
REALTOR.ca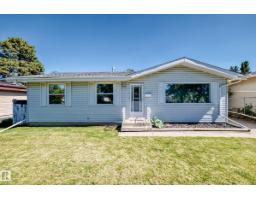
5 bd2 ba1,040 ft²$481/ft²
E4506003 · Courtesy of Homes & Gardens Real Estate Limited
REALTOR.ca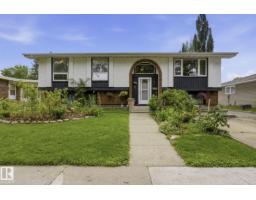
4 bd2+1 ba1,421 ft²$362/ft²
E4502834 · Courtesy of Sable Realty
REALTOR.caChristopher Peel · REALTOR®
MaxWell® Polaris
This website is operated by Christopher Peel, REALTOR®, of MaxWell Polaris, Edmonton, Alberta — the brokerage responsible for this website.

The listing data above is provided under copyright by the Canadian Real Estate Association (CREA). The listing data is deemed reliable but is not guaranteed accurate by CREA nor BestYEGHomes.
Listing information last updated on October 20, 2026 at 8:30 p.m. MT.
$589,000
MLS® E4513678