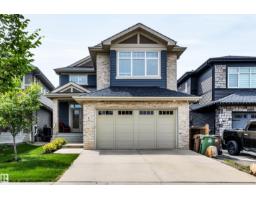
$794,900
564 bd3+1 ba2,395 ft²$332/ft²
6 Elise Pl
HouseErin Ridge North18 days ago
E4506531 · Courtesy of RE/MAX Professionals
REALTOR.ca$750,000
5 bd3+1 ba2,120 ft²$354/ft²
MLS® E4508020 · Courtesy of Exp Realty · View on REALTOR.ca
A two-storey house in Erin Ridge North, built 2015 with 5 bedrooms and 3+1 baths across 2,120 ft² — $354 per square foot. Listed 9 days ago.
From the listing
Step into this custom-built modern masterpiece, offering over 3,000 sqft of living space. Rich stone accents and manicured landscaping set a stunning first impression, while luxury tiled floors, quartz counters, and stone feature walls carry that quality throughout. The gourmet kitchen impresses with sleek cabinetry, a huge island, and butler's pantry, flowing into an open-concept great room with a feature fireplace and oversized windows. Step out to the covered rear deck overlooking the landscaped yard. Upstairs, second-floor laundry meets 4 spacious bedrooms, including a dream primary suite with a 5-piece ensuite, jetted tub, and custom tiled shower. The finished lower level adds a 5th bedroom, full bath, and massive family room with in-floor heat under the tile. Zoned heating, central A/C, and a finished garage with hot & cold water and a floor drain round things out. Just steps to Lois E. Hole Elementary and all amenities! (id:66605)
The details
Room by room
| Room | Level | Size |
|---|---|---|
| Living room | Main level | — |
| Dining room | Main level | — |
| Kitchen | Main level | — |
| Den | Lower level | — |
| Primary Bedroom | Above | — |
| Bedroom 2 | Above | — |
| Bedroom 3 | Above | — |
| Bedroom 4 | Above | — |
| Bedroom 5 | Lower level | — |
| Laundry room | Upper Level | — |
| Recreation room | Lower level | — |
| Mud room | Main level | — |
Converted from the metric MLS® feed; sizes are approximate.
Nearby
Active listings in Erin Ridge North within 25% of this asking price, newest first — the quickest read on what else your budget buys here.
4 bd3+1 ba2,395 ft²$332/ft²
E4506531 · Courtesy of RE/MAX Professionals
REALTOR.ca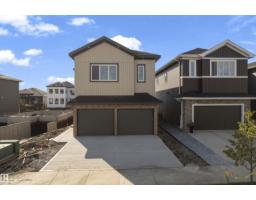
4 bd3 ba2,544 ft²$295/ft²
E4505508 · Courtesy of Exp Realty
REALTOR.ca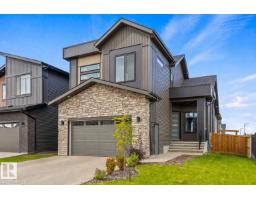
5 bd3+1 ba2,248 ft²$369/ft²
E4504968 · Courtesy of RE/MAX Excellence
REALTOR.ca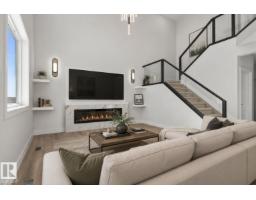
5 bd3 ba2,546 ft²$290/ft²
E4504693 · Courtesy of Century 21 All Stars Realty Ltd
REALTOR.ca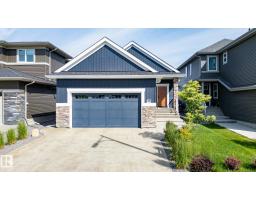
4 bd3 ba1,348 ft²$592/ft²
E4504663 · Courtesy of RE/MAX Excellence
REALTOR.ca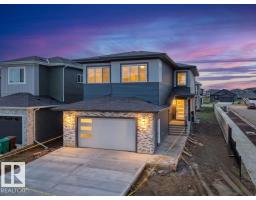
5 bd4 ba2,800 ft²$285/ft²
E4502968 · Courtesy of RE/MAX Excellence
REALTOR.caOwn a home nearby?
A new listing in Erin Ridge North is a live data point for every home around it. Get an honest estimate for yours, anchored on City of Edmonton assessment data.
What’s my home worth?Christopher Peel · REALTOR®
MaxWell® Polaris
This website is operated by Christopher Peel, REALTOR®, of MaxWell Polaris, Edmonton, Alberta — the brokerage responsible for this website.

The listing data above is provided under copyright by the Canadian Real Estate Association (CREA). The listing data is deemed reliable but is not guaranteed accurate by CREA nor BestYEGHomes.
Listing information last updated on September 20, 2026 at 12:30 a.m. MT.
$750,000
MLS® E4508020