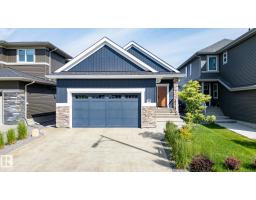
 New
New$749,900
624 bd3 ba1,348 ft²$556/ft²
45 Evermore Cr
HouseErin Ridge North3 days ago
E4513134 · Courtesy of RE/MAX Excellence
REALTOR.ca$739,200
5 bd3 ba2,546 ft²$290/ft²
MLS® E4504693 · Courtesy of Century 21 All Stars Realty Ltd · View on REALTOR.ca
A two-storey house in Erin Ridge North, built 2026 with 5 bedrooms and 3 baths across 2,546 ft² — $290 per square foot. Listed 59 days ago.
From the listing
Greenspace backing dream home. Just under 2600 sq. feet of carefully designed open concept space, providing comfort while feeling the need to entertain at the same time. Luxury vinyl plank throughout the main, a main floor Den/Bed/office along w/full bath with custom tile surround bath, provides multi generational options. Massive chef inspired extended kitchen, w/huge island, ample cabinet space to keep everything tidy plus private pantry for extra storage. Custom features bring life to the home including lighting and large windows providing tons of natural light. Custom glass railing, Head upstairs to the true heart of the living space. Tons of light, huge bonus room-an entertainers dream. 3 spacious beds, plus the owners private oasis, including a spa like 5pc custom ensuite, w/soaker tub, stand in shower all w/custom ceramic tile walls, his/her sinks, massive walk in closet that your partner will love. All of this located in St alberts vibrant Erin Ridge community, minutes from everything! (id:66605)
The details
Room by room
| Room | Level | Size |
|---|---|---|
| Living room | Main level | — |
| Dining room | Main level | — |
| Kitchen | Main level | — |
| Primary Bedroom | Upper Level | — |
| Bedroom 2 | Upper Level | — |
| Bedroom 3 | Upper Level | — |
| Bedroom 4 | Upper Level | — |
| Bonus Room | Upper Level | — |
| Bedroom 5 | Main level | — |
| Laundry room | Main level | — |
Converted from the metric MLS® feed; sizes are approximate.
Nearby
Active listings in Erin Ridge North within 25% of this asking price, newest first — the quickest read on what else your budget buys here.
New4 bd3 ba1,348 ft²$556/ft²
E4513134 · Courtesy of RE/MAX Excellence
REALTOR.ca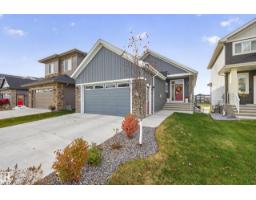 New
New4 bd3 ba1,332 ft²$623/ft²
E4513109 · Courtesy of Royal Lepage Arteam Realty
REALTOR.ca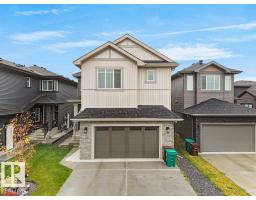
6 bd5 ba2,524 ft²$317/ft²
E4512587 · Courtesy of RE/MAX Excellence
REALTOR.ca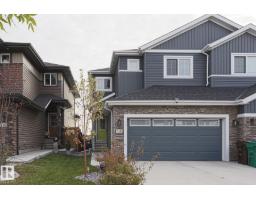
3 bd2+1 ba1,870 ft²$305/ft²
E4511724 · Courtesy of MaxWell Devonshire Realty
REALTOR.ca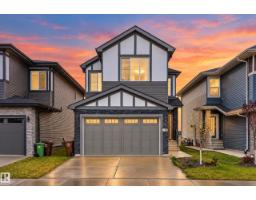
3 bd2+1 ba1,877 ft²$346/ft²
E4511087 · Courtesy of Exp Realty
REALTOR.ca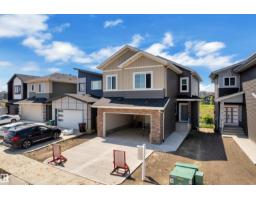
4 bd3 ba2,363 ft²$351/ft²
E4510911 · Courtesy of Exp Realty
REALTOR.caChristopher Peel · REALTOR®
MaxWell® Polaris
This website is operated by Christopher Peel, REALTOR®, of MaxWell Polaris, Edmonton, Alberta — the brokerage responsible for this website.

The listing data above is provided under copyright by the Canadian Real Estate Association (CREA). The listing data is deemed reliable but is not guaranteed accurate by CREA nor BestYEGHomes.
Listing information last updated on October 18, 2026 at 12:30 a.m. MT.
$739,200
MLS® E4504693