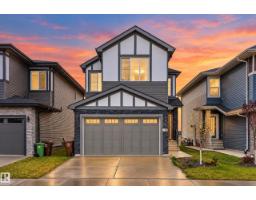
$650,000
383 bd2+1 ba1,877 ft²$346/ft²
103 Edgefield Wy
HouseErin Ridge North15 days ago
E4511087 · Courtesy of Exp Realty
REALTOR.ca$569,900
3 bd2+1 ba1,870 ft²$305/ft²
MLS® E4511724 · Courtesy of MaxWell Devonshire Realty · View on REALTOR.ca
A two-storey duplex in Erin Ridge North, built 2024 with 3 bedrooms and 2+1 baths across 1,870 ft² — $305 per square foot. Listed 11 days ago.
From the listing
POND VIEWS from almost every WINDOW in this IMMACULATE, TURN KEY, 1800+ sqft HOME in Erin Ridge North. UPGRADED FINISHES; CALIFORNIA KNOCK DOWN CEILINGS, QUARTZ COUNTERTOPS, WALL SCONCES, FRAMED BATHROOM MIRRORS, MODERN LIGHT FIXTURES and CUSTOM SHELVING THROUGHOUT this ENTIRE home! KITCHEN features STAINLESS STEEL APPLIANCES, LARGE ISLAND & WALK-THROUGH PANTRY. The DINING AREA & LIVING ROOM OPEN CONCEPT offer you SPACE for ENTERTAINING & enjoying cozy nights by the ELECTRIC FIREPLACE. UPPER LEVEL BONUS ROOM & PRIMARY SUITE continue to offer STUNNING VIEWS. PRIMARY is complete with DUAL VANITIES, LARGE WALK-IN SHOWER & CLOSET. 2 additional SPACIOUS BEDROOMS - both with WALK-IN CLOSETS and LAUNDRY complete this floor. The untouched lower level awaits to meet your needs and FEATURES A SEPARATE SIDE ENTRANCE. ENJOY NATURE with your MORNING COFFEE or your EVENING GLASS of WINE on your DECK w ALUMINUM RAILING. Step down to your LANDSCAPED YARD. STEPS to TRAILS, MINUTES to SHOPPING, SCHOOLS, PARKS & HENDAY. (id:66605)
The details
Room by room
| Room | Level | Size |
|---|---|---|
| Living room | Main level | — |
| Dining room | Main level | — |
| Kitchen | Main level | — |
| Primary Bedroom | Upper Level | — |
| Bedroom 2 | Upper Level | — |
| Bedroom 3 | Upper Level | — |
| Bonus Room | Upper Level | — |
| Laundry room | Upper Level | — |
| Mud room | Main level | — |
| Pantry | Main level | — |
Converted from the metric MLS® feed; sizes are approximate.
Nearby
Active listings in Erin Ridge North within 25% of this asking price, newest first — the quickest read on what else your budget buys here.
3 bd2+1 ba1,877 ft²$346/ft²
E4511087 · Courtesy of Exp Realty
REALTOR.ca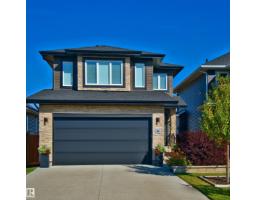
2 bd2+1 ba1,839 ft²$321/ft²
E4510463 · Courtesy of MaxWell Challenge Realty
REALTOR.ca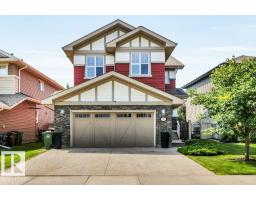
3 bd2+1 ba1,924 ft²$294/ft²
E4501774 · Courtesy of RE/MAX Excellence
REALTOR.caChristopher Peel · REALTOR®
MaxWell® Polaris
This website is operated by Christopher Peel, REALTOR®, of MaxWell Polaris, Edmonton, Alberta — the brokerage responsible for this website.

The listing data above is provided under copyright by the Canadian Real Estate Association (CREA). The listing data is deemed reliable but is not guaranteed accurate by CREA nor BestYEGHomes.
Listing information last updated on October 16, 2026 at 12:30 a.m. MT.
$569,900
MLS® E4511724