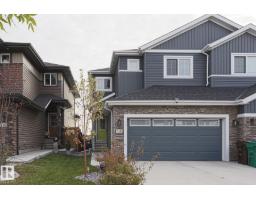
$569,900
733 bd2+1 ba1,870 ft²$305/ft²
41 Elko Bn
DuplexErin Ridge North10 days ago
E4511724 · Courtesy of MaxWell Devonshire Realty
REALTOR.ca$565,000
3 bd2+1 ba1,924 ft²$294/ft²
MLS® E4501774 · Courtesy of RE/MAX Excellence · View on REALTOR.ca
A two-storey house in Erin Ridge North, built 2011 with 3 bedrooms and 2+1 baths across 1,924 ft² — $294 per square foot. Listed 74 days ago.
From the listing
Welcome to this beautifully updated 1,924 sq ft 2-storey in the desirable Erin Ridge North! Ideally located within walking distance to Lois Hole Elementary, Edgewater Pond, and the shopping complex, this home offers the perfect blend of comfort and convenience. The bright open-concept main floor features fresh paint and new vinyl plank flooring throughout. The spacious kitchen boasts ample cabinetry, a walk thru pantry, new quartz countertops, refrigerator, dishwasher and microwave. The large dining area opens onto the sunny southwest-facing backyard with a large deck, perfect for outdoor entertaining. The cozy living room with fireplace creates a warm and inviting atmosphere. Main floor laundry, a 2-piece bathroom, and functional mudroom space complete the level. Upstairs you'll find new carpet, a large bonus room, 3 spacious bedrooms, including a primary suite with a 5-piece ensuite. The unfinished basement is waiting for your personal design and finishing touches. A fantastic family home! (id:66605)
The details
Room by room
| Room | Level | Size |
|---|---|---|
| Living room | Main level | 13'1" × 15'4" |
| Dining room | Main level | 12'2" × 9'7" |
| Kitchen | Main level | 12'2" × 8'10" |
| Primary Bedroom | Upper Level | 15'11" × 15'2" |
| Bedroom 2 | Upper Level | 12'9" × 9'2" |
| Bedroom 3 | Upper Level | 10'3" × 9'1" |
| Bonus Room | Upper Level | 19'1" × 15'3" |
Converted from the metric MLS® feed; sizes are approximate.
Nearby
Active listings in Erin Ridge North within 25% of this asking price, newest first — the quickest read on what else your budget buys here.
3 bd2+1 ba1,870 ft²$305/ft²
E4511724 · Courtesy of MaxWell Devonshire Realty
REALTOR.ca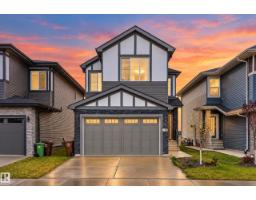
3 bd2+1 ba1,877 ft²$346/ft²
E4511087 · Courtesy of Exp Realty
REALTOR.ca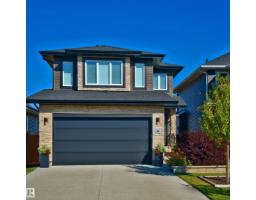
2 bd2+1 ba1,839 ft²$321/ft²
E4510463 · Courtesy of MaxWell Challenge Realty
REALTOR.ca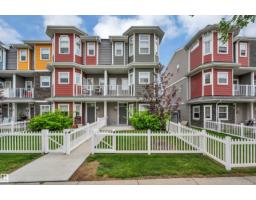
2 bd2+1 ba1,462 ft²$291/ft²
E4506869 · Courtesy of Exp Realty
REALTOR.caChristopher Peel · REALTOR®
MaxWell® Polaris
This website is operated by Christopher Peel, REALTOR®, of MaxWell Polaris, Edmonton, Alberta — the brokerage responsible for this website.

The listing data above is provided under copyright by the Canadian Real Estate Association (CREA). The listing data is deemed reliable but is not guaranteed accurate by CREA nor BestYEGHomes.
Listing information last updated on October 14, 2026 at 11:00 p.m. MT.
$565,000
MLS® E4501774