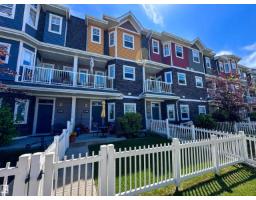
$384,857
653 bd2+1 ba1,438 ft²$268/ft²
#11 150 Everitt Dr
Row / TownhouseErin Ridge North21 days ago
E4506070 · Courtesy of Sarasota Realty
REALTOR.ca$424,900
2 bd2+1 ba1,462 ft²$291/ft²
MLS® E4506869 · Courtesy of Exp Realty · View on REALTOR.ca
A two-storey row / townhouse in Erin Ridge North, built 2022 with 2 bedrooms and 2+1 baths across 1,462 ft² — $291 per square foot. Listed 15 days ago.
From the listing
Discover this beautiful, BETTER THAN NEW end unit town home in Valencia on the Park. A cozy, fenced front yard welcomes guests to the spacious entrance & flex room w/ IN-FLOOR HEATING. The flex room makes a perfect workout space or TV room. The 2nd level has an open design w/ vinyl plank flooring. The kitchen features white cabinetry, a tiled backsplash, stainless steel appliances, quartz counters, an eating bar island & access to a front deck. The dining space can accommodate large entertaining while the living room is sun-filled from a large patio door w/ access to a back deck. The top floor has 2 primary bedrooms, both feat. walk-in closets & ensuites. The laundry facilities are conveniently located between the 2 bedrooms & complete this level. Features of this home include 9 ft ceilings in the 2nd level, extra-large windows w/ custom blinds throughout & 2 decks to enjoy morning coffee on one & evening sunsets on the other. This complex has a prime location close to shopping, schools & walking trails! (id:66605)
The details
Room by room
| Room | Level | Size |
|---|---|---|
| Living room | Upper Level | 17'5" × 9'7" |
| Dining room | Upper Level | 14' × 8' |
| Kitchen | Upper Level | 12'8" × 15'4" |
| Den | Main level | 11'3" × 13'2" |
| Primary Bedroom | Upper Level | 11'11" × 13'9" |
| Bedroom 2 | Upper Level | 10'9" × 14'10" |
Converted from the metric MLS® feed; sizes are approximate.
Nearby
Active listings in Erin Ridge North within 25% of this asking price, newest first — the quickest read on what else your budget buys here.
3 bd2+1 ba1,438 ft²$268/ft²
E4506070 · Courtesy of Sarasota Realty
REALTOR.ca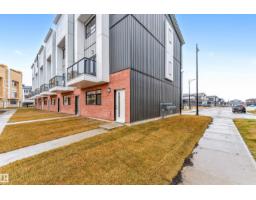
3 bd2+1 ba1,563 ft²$246/ft²
E4498889 · Courtesy of Century 21 All Stars Realty Ltd
REALTOR.ca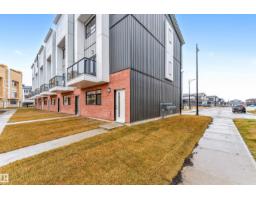
3 bd2+1 ba1,563 ft²$246/ft²
E4498879 · Courtesy of Century 21 All Stars Realty Ltd
REALTOR.caOwn a home nearby?
A new listing in Erin Ridge North is a live data point for every home around it. Get an honest estimate for yours, anchored on City of Edmonton assessment data.
What’s my home worth?Christopher Peel · REALTOR®
MaxWell® Polaris
This website is operated by Christopher Peel, REALTOR®, of MaxWell Polaris, Edmonton, Alberta — the brokerage responsible for this website.

The listing data above is provided under copyright by the Canadian Real Estate Association (CREA). The listing data is deemed reliable but is not guaranteed accurate by CREA nor BestYEGHomes.
Listing information last updated on September 17, 2026 at 8:20 p.m. MT.
$424,900
MLS® E4506869