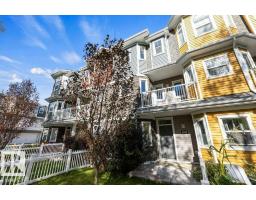
$419,900
413 bd2+1 ba1,443 ft²$291/ft²
#19 150 Everitt Dr
Row / TownhouseErin Ridge North14 days ago
E4510998 · Courtesy of RE/MAX Elite
REALTOR.ca$384,900
3 bd2+1 ba1,563 ft²$246/ft²
MLS® E4498879 · Courtesy of Century 21 All Stars Realty Ltd · View on REALTOR.ca
A three-storey row / townhouse in Erin Ridge North, built 2025 with 3 bedrooms and 2+1 baths across 1,563 ft² — $246 per square foot. Listed 91 days ago.
From the listing
Modern 1,563 sq. ft. townhome in the sought-after community of Erin Ridge, St. Albert. This home offers 3 bedrooms, 2.5 bathrooms, and a versatile ground-floor flex room ideal for an office, gym, or playroom. The open-concept main floor features 9 ft ceilings, large windows, and a stylish kitchen with quartz countertops, stainless steel appliances, a walk-in pantry, and a spacious island. Enjoy a private balcony and an oversized double attached garage. Upstairs includes convenient laundry, two bedrooms, and a spacious primary suite with a walk-in closet and luxury ensuite. Located near trails, parks, top-rated schools, and major amenities including Costco. Alberta New Home Warranty included. Perfect for families or investors seeking modern living and long-term value. (id:66605)
The details
Room by room
| Room | Level | Size |
|---|---|---|
| Living room | Main level | — |
| Dining room | Main level | — |
| Kitchen | Main level | — |
| Den | Above | — |
| Primary Bedroom | Upper Level | — |
| Bedroom 2 | Upper Level | — |
| Bedroom 3 | Upper Level | — |
Converted from the metric MLS® feed; sizes are approximate.
Nearby
Active listings in Erin Ridge North within 25% of this asking price, newest first — the quickest read on what else your budget buys here.
3 bd2+1 ba1,443 ft²$291/ft²
E4510998 · Courtesy of RE/MAX Elite
REALTOR.ca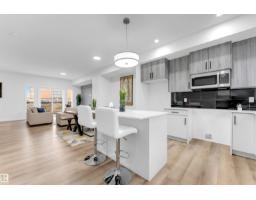
3 bd2+1 ba1,563 ft²$242/ft²
E4509993 · Courtesy of Century 21 All Stars Realty Ltd
REALTOR.ca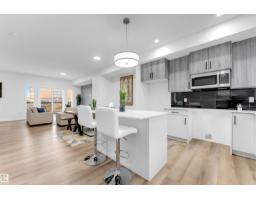
3 bd2+1 ba1,563 ft²$242/ft²
E4509992 · Courtesy of Century 21 All Stars Realty Ltd
REALTOR.ca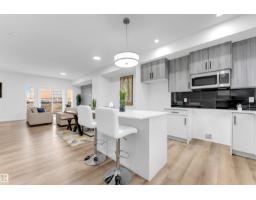
3 bd2+1 ba1,563 ft²$242/ft²
E4509990 · Courtesy of Century 21 All Stars Realty Ltd
REALTOR.ca
3 bd2+1 ba1,563 ft²$242/ft²
E4509326 · Courtesy of Century 21 All Stars Realty Ltd
REALTOR.ca
3 bd2+1 ba1,563 ft²$242/ft²
E4509325 · Courtesy of Century 21 All Stars Realty Ltd
REALTOR.caChristopher Peel · REALTOR®
MaxWell® Polaris
This website is operated by Christopher Peel, REALTOR®, of MaxWell Polaris, Edmonton, Alberta — the brokerage responsible for this website.

The listing data above is provided under copyright by the Canadian Real Estate Association (CREA). The listing data is deemed reliable but is not guaranteed accurate by CREA nor BestYEGHomes.
Listing information last updated on October 13, 2026 at 2:40 p.m. MT.
$384,900
MLS® E4498879