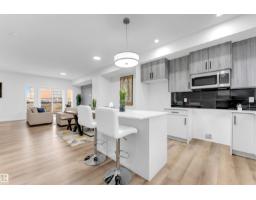
$378,900
403 bd2+1 ba1,563 ft²$242/ft²
#23 130 Element Dr
Row / TownhouseErin Ridge North22 days ago
E4509993 · Courtesy of Century 21 All Stars Realty Ltd
REALTOR.ca$419,900
3 bd2+1 ba1,443 ft²$291/ft²
MLS® E4510998 · Courtesy of RE/MAX Elite · View on REALTOR.ca
A three-storey row / townhouse in Erin Ridge North, built 2015 with 3 bedrooms and 2+1 baths across 1,443 ft² — $291 per square foot. Listed 15 days ago.
From the listing
Enjoy the privacy and peaceful surroundings of Valencia on the Park! This stylish 3-storey townhome faces onto GREENSPACE/PARK and offers an attached double garage. The entry level provides a flexible bonus room, ideal for a home office, gym, playroom or additional living space. The main level features large windows overlooking the trees, a generous kitchen with quartz counters, modern cabinetry, stainless steel appliances, large wall pantry and peninsula with seating. The adjoining dining and living rooms offer plenty of space to gather, with access to the balcony for enjoying the tranquil setting. Fresh paint, new lighting and CENTRAL AIR CONDITIONING add to the home's appeal. The upper level includes 3 bedrooms, with the primary offering a walk-in closet and 4pc ensuite, plus convenient SECOND FLOOR LAUNDRY and another 4pc bath. Steps from Coal Mine Park and close to Lois Hole School, shopping and amenities. Pet friendly and perfectly positioned for an active lifestyle. (id:66605)
The details
Room by room
| Room | Level | Size |
|---|---|---|
| Living room | Main level | 17'4" × 7'4" |
| Dining room | Main level | 14'1" × 10'8" |
| Kitchen | Main level | 13'9" × 15'1" |
| Family room | Lower level | 9'2" × 13'4" |
| Primary Bedroom | Upper Level | 10'8" × 15' |
| Bedroom 2 | Upper Level | 8'8" × 13'9" |
| Bedroom 3 | Upper Level | 8'9" × 11'9" |
Converted from the metric MLS® feed; sizes are approximate.
Nearby
Active listings in Erin Ridge North within 25% of this asking price, newest first — the quickest read on what else your budget buys here.
3 bd2+1 ba1,563 ft²$242/ft²
E4509993 · Courtesy of Century 21 All Stars Realty Ltd
REALTOR.ca
3 bd2+1 ba1,563 ft²$242/ft²
E4509992 · Courtesy of Century 21 All Stars Realty Ltd
REALTOR.ca
3 bd2+1 ba1,563 ft²$242/ft²
E4509990 · Courtesy of Century 21 All Stars Realty Ltd
REALTOR.ca
3 bd2+1 ba1,563 ft²$242/ft²
E4509326 · Courtesy of Century 21 All Stars Realty Ltd
REALTOR.ca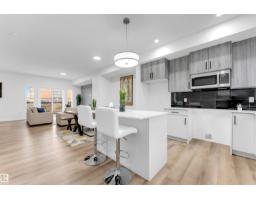
3 bd2+1 ba1,563 ft²$242/ft²
E4509325 · Courtesy of Century 21 All Stars Realty Ltd
REALTOR.ca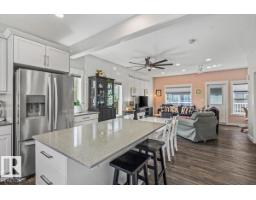
3 bd2+1 ba1,470 ft²$271/ft²
E4509279 · Courtesy of Century 21 All Stars Realty Ltd
REALTOR.caChristopher Peel · REALTOR®
MaxWell® Polaris
This website is operated by Christopher Peel, REALTOR®, of MaxWell Polaris, Edmonton, Alberta — the brokerage responsible for this website.

The listing data above is provided under copyright by the Canadian Real Estate Association (CREA). The listing data is deemed reliable but is not guaranteed accurate by CREA nor BestYEGHomes.
Listing information last updated on October 14, 2026 at 11:00 p.m. MT.
$419,900
MLS® E4510998