 New
New$378,900
413 bd2+1 ba1,563 ft²$242/ft²
#20 130 Element Dr
Row / TownhouseErin Ridge North1 day ago
E4509326 · Courtesy of Century 21 All Stars Realty Ltd
REALTOR.ca$415,000
3 bd2+1 ba1,470 ft²$282/ft²
MLS® E4509279 · Courtesy of Century 21 All Stars Realty Ltd · View on REALTOR.ca
A three-storey row / townhouse in Erin Ridge North, built 2018 with 3 bedrooms and 2+1 baths across 1,470 ft² — $282 per square foot. Listed 2 days ago.
From the listing
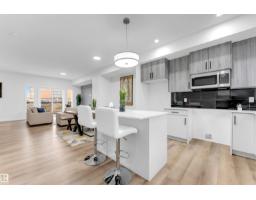
This isn’t your average townhouse. This former showhome end unit in Erin Ridge North gives you the space, style, and location you want without the upkeep of a detached home. Inside, you’ll find 3 bedrooms, 2.5 bathrooms and a bright open concept main floor made for everyday living. The kitchen features quartz countertops with plenty of room to cook, entertain, or gather around with friends. Two balconies give you options for morning coffee, summer drinks, or a little outdoor space of your own. And parking? You’re covered with a double garage PLUS two additional outdoor stalls, a rare find in townhouse living. Even better, Coal Mine Park and its trail system are right outside your door, with shopping, restaurants, schools and everyday essentials just minutes away. Modern, low-maintenance and in a great St. Albert location—this one makes getting into the market look pretty good. (id:66605)
The details
Room by room
| Room | Level | Size |
|---|---|---|
| Living room | Upper Level | 11'5" × 13'3" |
| Dining room | Upper Level | 14'3" × 7'6" |
| Kitchen | Upper Level | 12'8" × 13'4" |
| Family room | Upper Level | 17'5" × 11'9" |
| Den | Main level | 11'5" × 13'3" |
| Primary Bedroom | Upper Level | 10'10" × 15' |
| Bedroom 2 | Upper Level | 8'7" × 11'8" |
| Bedroom 3 | Upper Level | 8'7" × 13'8" |
Converted from the metric MLS® feed; sizes are approximate.
Nearby
Active listings in Erin Ridge North within 25% of this asking price, newest first — the quickest read on what else your budget buys here.
New3 bd2+1 ba1,563 ft²$242/ft²
E4509326 · Courtesy of Century 21 All Stars Realty Ltd
REALTOR.ca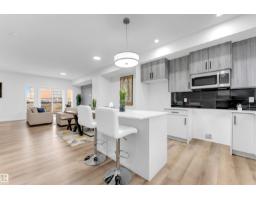 New
New3 bd2+1 ba1,563 ft²$242/ft²
E4509325 · Courtesy of Century 21 All Stars Realty Ltd
REALTOR.ca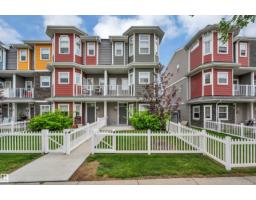
2 bd2+1 ba1,462 ft²$291/ft²
E4506869 · Courtesy of Exp Realty
REALTOR.ca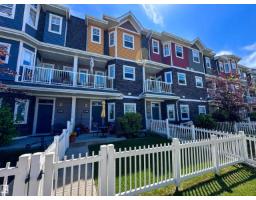
3 bd2+1 ba1,438 ft²$268/ft²
E4506070 · Courtesy of Sarasota Realty
REALTOR.ca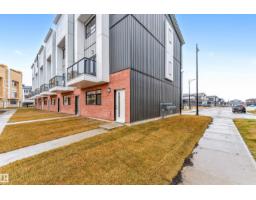
3 bd2+1 ba1,563 ft²$246/ft²
E4498889 · Courtesy of Century 21 All Stars Realty Ltd
REALTOR.ca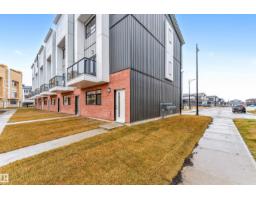
3 bd2+1 ba1,563 ft²$246/ft²
E4498879 · Courtesy of Century 21 All Stars Realty Ltd
REALTOR.caOwn a home nearby?
A new listing in Erin Ridge North is a live data point for every home around it. Get an honest estimate for yours, anchored on City of Edmonton assessment data.
What’s my home worth?Christopher Peel · REALTOR®
MaxWell® Polaris
This website is operated by Christopher Peel, REALTOR®, of MaxWell Polaris, Edmonton, Alberta — the brokerage responsible for this website.

The listing data above is provided under copyright by the Canadian Real Estate Association (CREA). The listing data is deemed reliable but is not guaranteed accurate by CREA nor BestYEGHomes.
Listing information last updated on September 20, 2026 at 12:30 a.m. MT.
$415,000
MLS® E4509279