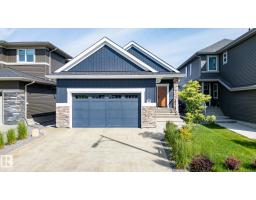
 New
$749,900
624 bd3 ba1,348 ft²$556/ft²
45 Evermore Cr
HouseErin Ridge North2 days ago
E4513134 · Courtesy of RE/MAX Excellence
REALTOR.ca$829,900
4 bd3 ba1,332 ft²$623/ft²
MLS® E4513109 · Courtesy of Royal Lepage Arteam Realty · View on REALTOR.ca
A house in Erin Ridge North, built 2023 with 4 bedrooms and 3 baths across 1,332 ft² — $623 per square foot. Listed 2 days ago.
From the listing
This LUXURY 4 Bedroom/3 Bath WALKOUT Bungalow is perfection! Enjoy Pond views off your perfectly placed south back deck! Masterfully designed the main floor of the home boasts a chef's kitchen with stainless steel appliances, quartz countertops, walk-in pantry, spacious island, large dining area and living room with Gas Fireplace Feature Wall! Step off your dining area onto a large deck and enjoy the south backing pond views! Luxury Primary Bedroom with gorgeous soaker tub/Stand-up Shower and dual sinks and walk-in closet! Finishing the main floor is a large mud room area with laundry, 2nd bedroom and 2nd full bath! Lower level is fully finished retreat with wet bar, 2 bright bedrooms, full bath, amazing rec. space, potential for gym or second den and laundry rough ins! Attached heated 2 Car Garage!! Gem Lighting Package!! Perfectly landscaped! Turnkey ready for you!! (id:66605)
The details
Room by room
| Room | Level | Size |
|---|---|---|
| Living room | Main level | 15'7" × 12'11" |
| Dining room | Main level | 9' × 9'1" |
| Kitchen | Main level | 13'2" × 15' |
| Family room | Basement | 25'9" × 29'9" |
| Primary Bedroom | Main level | 13'5" × 12' |
| Bedroom 2 | Main level | 11'2" × 10' |
| Bedroom 3 | Basement | 15'3" × 11'7" |
| Bedroom 4 | Basement | 11'9" × 9'11" |
Converted from the metric MLS® feed; sizes are approximate.
Nearby
Active listings in Erin Ridge North within 25% of this asking price, newest first — the quickest read on what else your budget buys here.
New4 bd3 ba1,348 ft²$556/ft²
E4513134 · Courtesy of RE/MAX Excellence
REALTOR.ca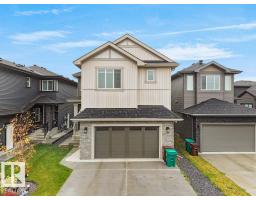
6 bd5 ba2,524 ft²$317/ft²
E4512587 · Courtesy of RE/MAX Excellence
REALTOR.ca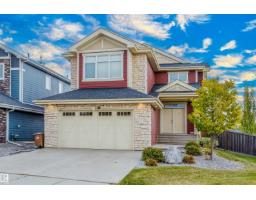
5 bd3+1 ba2,391 ft²$389/ft²
E4512471 · Courtesy of Exp Realty
REALTOR.ca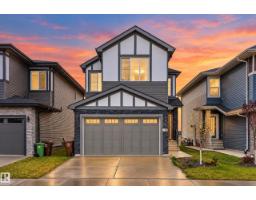
3 bd2+1 ba1,877 ft²$346/ft²
E4511087 · Courtesy of Exp Realty
REALTOR.ca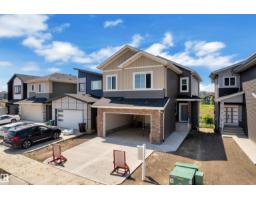
4 bd3 ba2,363 ft²$351/ft²
E4510911 · Courtesy of Exp Realty
REALTOR.ca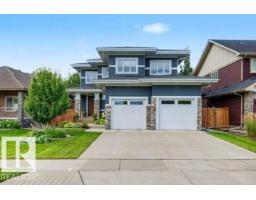
3 bd2+1 ba2,274 ft²$374/ft²
E4509722 · Courtesy of ComFree
REALTOR.caChristopher Peel · REALTOR®
MaxWell® Polaris
This website is operated by Christopher Peel, REALTOR®, of MaxWell Polaris, Edmonton, Alberta — the brokerage responsible for this website.

The listing data above is provided under copyright by the Canadian Real Estate Association (CREA). The listing data is deemed reliable but is not guaranteed accurate by CREA nor BestYEGHomes.
Listing information last updated on October 18, 2026 at 12:30 a.m. MT.
$829,900
MLS® E4513109