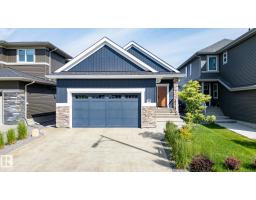
 New
New$749,900
624 bd3 ba1,348 ft²$556/ft²
45 Evermore Cr
HouseErin Ridge North1 day ago
E4513134 · Courtesy of RE/MAX Excellence
REALTOR.ca$800,000
5 bd3+1 ba2,248 ft²$356/ft²
MLS® E4504968 · Courtesy of RE/MAX Excellence · View on REALTOR.ca
A two-storey house in Erin Ridge North, built 2024 with 5 bedrooms and 3+1 baths across 2,248 ft² — $356 per square foot. Listed 56 days ago.
From the listing
Anything but cookie cutter! This one-of-a-kind home in Erin Ridge North offers an impressive layout, beautiful finishes and exceptional functionality across all three levels. The open-concept main floor features soaring vaulted ceilings connecting the living room, dining area and fully equipped kitchen with stainless steel appliances, gas stove, pot filler and hidden pantry. The main-floor primary suite offers patio access and a spa-inspired 5-piece ensuite leading through to the walk-in closet with direct access to the laundry room. Upstairs you'll find 2 additional bedrooms, a 4-piece bath and bonus room. The fully finished basement with separate entrance adds 2 more bedrooms, a 3-piece bath, generous living space and plenty of storage. Ideally located with quick access to Costco, shopping, amenities and major roadways, this exceptional home combines standout design with a floor plan made for everyday living. (id:66605)
The details
Room by room
| Room | Level | Size |
|---|---|---|
| Living room | Main level | 16'11" × 15'6" |
| Dining room | Main level | 15'8" × 11'6" |
| Kitchen | Main level | 6'11" × 20' |
| Family room | Upper Level | 14'10" × 11'3" |
| Primary Bedroom | Main level | 12' × 16'6" |
| Bedroom 2 | Upper Level | 10'1" × 12'6" |
| Bedroom 3 | Upper Level | 10'3" × 14'6" |
| Bedroom 4 | Basement | 10'7" × 13'6" |
| Office | Main level | 9'9" × 9'1" |
| Laundry room | Main level | 9'1" × 10'1" |
| Bedroom 5 | Basement | 10'6" × 11'9" |
| Recreation room | Basement | 16'10" × 18'7" |
Converted from the metric MLS® feed; sizes are approximate.
Nearby
Active listings in Erin Ridge North within 25% of this asking price, newest first — the quickest read on what else your budget buys here.
New4 bd3 ba1,348 ft²$556/ft²
E4513134 · Courtesy of RE/MAX Excellence
REALTOR.ca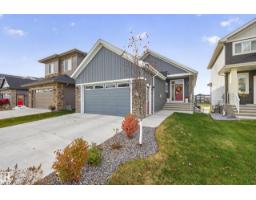 New
New4 bd3 ba1,332 ft²$623/ft²
E4513109 · Courtesy of Royal Lepage Arteam Realty
REALTOR.ca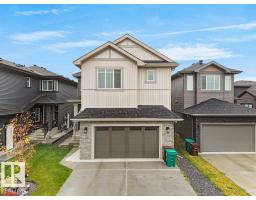 New
New6 bd5 ba2,524 ft²$317/ft²
E4512587 · Courtesy of RE/MAX Excellence
REALTOR.ca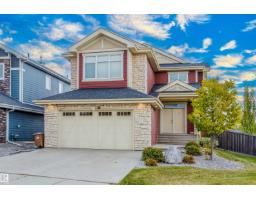 New
New5 bd3+1 ba2,391 ft²$389/ft²
E4512471 · Courtesy of Exp Realty
REALTOR.ca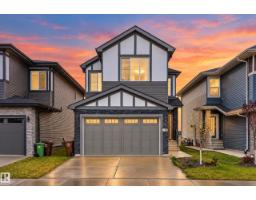
3 bd2+1 ba1,877 ft²$346/ft²
E4511087 · Courtesy of Exp Realty
REALTOR.ca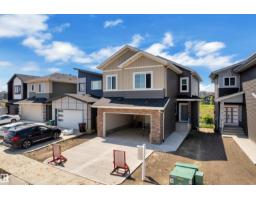
4 bd3 ba2,363 ft²$351/ft²
E4510911 · Courtesy of Exp Realty
REALTOR.caChristopher Peel · REALTOR®
MaxWell® Polaris
This website is operated by Christopher Peel, REALTOR®, of MaxWell Polaris, Edmonton, Alberta — the brokerage responsible for this website.

The listing data above is provided under copyright by the Canadian Real Estate Association (CREA). The listing data is deemed reliable but is not guaranteed accurate by CREA nor BestYEGHomes.
Listing information last updated on October 16, 2026 at 9:10 a.m. MT.
$800,000
MLS® E4504968