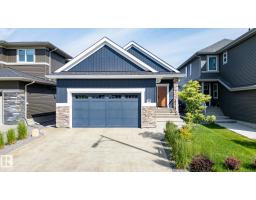
 New
New$749,900
624 bd3 ba1,348 ft²$556/ft²
45 Evermore Cr
HouseErin Ridge North3 days ago
E4513134 · Courtesy of RE/MAX Excellence
REALTOR.ca$798,500
5 bd4 ba2,800 ft²$285/ft²
MLS® E4502968 · Courtesy of RE/MAX Excellence · View on REALTOR.ca
A two-storey house in Erin Ridge North, built 2025 with 5 bedrooms and 4 baths across 2,800 ft² — $285 per square foot. Listed 70 days ago.
From the listing
Luxury 5 BED & 4 FULL BATH corner lot home by Paramount Custom Homes in Erin Ridge North. This residence offers high-end finishes and is available for quick possession. The main floor includes a bedroom with a large window, a full bathroom, custom cabinetry pantry, and an upgraded contemporary kitchen with an extended wet bar and a large center island. The open-to-below living room features a custom fireplace wall and connects to the dining nook, creating a functional main floor layout. Upstairs, a spacious bonus room overlooks the living area. The upper level includes 2 MASTER BEDROOMS with ensuite washrooms providing convenience and privacy, two secondary bedrooms and a common bath. Additional highlights include ample natural light throughout the home and thoughtful modern design features, making it a versatile and practical space for growing families. The unfinished basement with a separate side entrance for future development. (id:66605)
The details
Room by room
| Room | Level | Size |
|---|---|---|
| Living room | Main level | 14' × 15'7" |
| Dining room | Main level | 14'10" × 10'1" |
| Kitchen | Main level | 15'3" × 12'11" |
| Primary Bedroom | Upper Level | 15'3" × 16'5" |
| Bedroom 2 | Upper Level | 12'9" × 12' |
| Bedroom 3 | Upper Level | 10'11" × 13'7" |
| Bedroom 4 | Upper Level | 12'11" × 10'1" |
| Bonus Room | Upper Level | 17'7" × 10'6" |
| Bedroom 5 | Main level | 11'11" × 10'11" |
Converted from the metric MLS® feed; sizes are approximate.
Nearby
Active listings in Erin Ridge North within 25% of this asking price, newest first — the quickest read on what else your budget buys here.
New4 bd3 ba1,348 ft²$556/ft²
E4513134 · Courtesy of RE/MAX Excellence
REALTOR.ca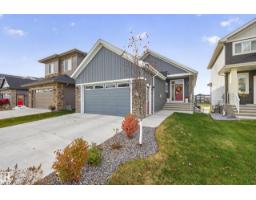 New
New4 bd3 ba1,332 ft²$623/ft²
E4513109 · Courtesy of Royal Lepage Arteam Realty
REALTOR.ca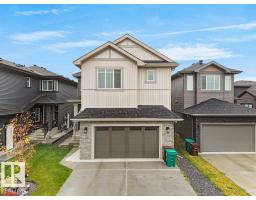
6 bd5 ba2,524 ft²$317/ft²
E4512587 · Courtesy of RE/MAX Excellence
REALTOR.ca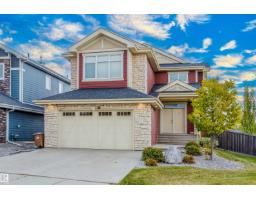
5 bd3+1 ba2,391 ft²$389/ft²
E4512471 · Courtesy of Exp Realty
REALTOR.ca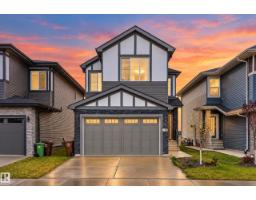
3 bd2+1 ba1,877 ft²$346/ft²
E4511087 · Courtesy of Exp Realty
REALTOR.ca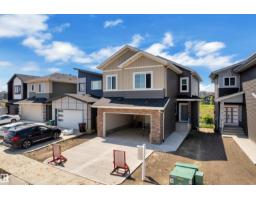
4 bd3 ba2,363 ft²$351/ft²
E4510911 · Courtesy of Exp Realty
REALTOR.caChristopher Peel · REALTOR®
MaxWell® Polaris
This website is operated by Christopher Peel, REALTOR®, of MaxWell Polaris, Edmonton, Alberta — the brokerage responsible for this website.

The listing data above is provided under copyright by the Canadian Real Estate Association (CREA). The listing data is deemed reliable but is not guaranteed accurate by CREA nor BestYEGHomes.
Listing information last updated on October 18, 2026 at 12:30 a.m. MT.
$798,500
MLS® E4502968