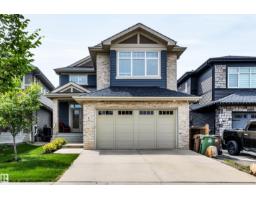
$794,900
564 bd3+1 ba2,395 ft²$332/ft²
6 Elise Pl
HouseErin Ridge North18 days ago
E4506531 · Courtesy of RE/MAX Professionals
REALTOR.ca$1,050,000
3 bd2+1 ba1,696 ft²$619/ft²
MLS® E4508038 · Courtesy of Blackmore Real Estate · View on REALTOR.ca
A house in Erin Ridge North, built 2025 with 3 bedrooms and 2+1 baths across 1,696 ft² — $619 per square foot. Listed 9 days ago.
From the listing
Some houses move beyond logical and you just know they are the right one. This is exactly that. The moment you walk through the door is that grounding exhale I'm Home. Dropping your things off in the large mudroom off the triple garage and flipping the laundry before following the delicious aroma of dinner into the kitchen. You find the island kitchen filled with laughter, sharing stories from the day. Someone is finishing work at the table and you move through the sunlit living room to the primary suite to decompress. Passing the dual sinks, soaker tub and shower to change in the walk-in closet. After dinner everyone moves downstairs to get in a workout and share a cold drink before watching a movie to unwind. The kids retreat to their own bedrooms getting ready for bed in front of their own sinks in the 4 pce bath. You get the dog out for a walk around the pond before catching the last rays of sun on the deck. Weekend errands have never been easier with Costco and restaurants just around the corner. (id:66605)
The details
Room by room
| Room | Level | Size |
|---|---|---|
| Living room | Main level | 15' × 17' |
| Dining room | Main level | 8'10" × 15'9" |
| Kitchen | Main level | 13'1" × 17'3" |
| Den | Main level | 9'6" × 10'5" |
| Primary Bedroom | Main level | 12'1" × 16'5" |
| Bedroom 2 | Basement | 11'1" × 12'2" |
| Bedroom 3 | Basement | 11'1" × 13'9" |
| Recreation room | Basement | 22'6" × 28'1" |
| Mud room | Main level | 13'10" × 8' |
| Laundry room | Main level | 9'9" × 5'10" |
Converted from the metric MLS® feed; sizes are approximate.
Nearby
Active listings in Erin Ridge North within 25% of this asking price, newest first — the quickest read on what else your budget buys here.
4 bd3+1 ba2,395 ft²$332/ft²
E4506531 · Courtesy of RE/MAX Professionals
REALTOR.ca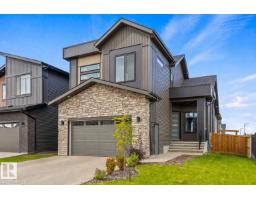
5 bd3+1 ba2,248 ft²$369/ft²
E4504968 · Courtesy of RE/MAX Excellence
REALTOR.ca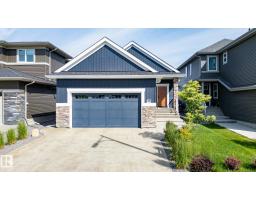
4 bd3 ba1,348 ft²$592/ft²
E4504663 · Courtesy of RE/MAX Excellence
REALTOR.ca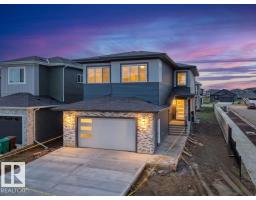
5 bd4 ba2,800 ft²$285/ft²
E4502968 · Courtesy of RE/MAX Excellence
REALTOR.ca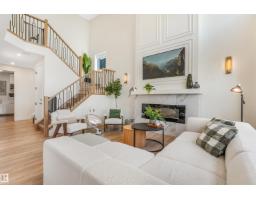
7 bd4 ba2,545 ft²$326/ft²
E4502165 · Courtesy of Real Broker
REALTOR.ca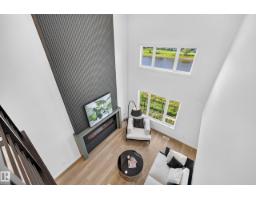
4 bd3 ba2,274 ft²$361/ft²
E4501834 · Courtesy of Royal Lepage Arteam Realty
REALTOR.caOwn a home nearby?
A new listing in Erin Ridge North is a live data point for every home around it. Get an honest estimate for yours, anchored on City of Edmonton assessment data.
What’s my home worth?Christopher Peel · REALTOR®
MaxWell® Polaris
This website is operated by Christopher Peel, REALTOR®, of MaxWell Polaris, Edmonton, Alberta — the brokerage responsible for this website.

The listing data above is provided under copyright by the Canadian Real Estate Association (CREA). The listing data is deemed reliable but is not guaranteed accurate by CREA nor BestYEGHomes.
Listing information last updated on September 20, 2026 at 12:30 a.m. MT.
$1,050,000
MLS® E4508038