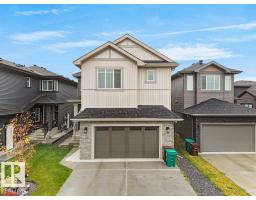
 New
New$799,800
686 bd5 ba2,524 ft²$317/ft²
92 Edgefield Wy
HouseErin Ridge North5 days ago
E4512587 · Courtesy of RE/MAX Excellence
REALTOR.ca$829,900
7 bd4 ba2,545 ft²$326/ft²
MLS® E4502165 · Courtesy of Real Broker · View on REALTOR.ca
A two-storey house in Erin Ridge North, built 2024 with 7 bedrooms and 4 baths across 2,545 ft² — $326 per square foot. Listed 70 days ago.
From the listing
Better than BRAND NEW in Erin Ridge North! This beautifully finished home features a LEGAL 2 BED 1 BATH BASEMENT SUITE, ideal for multi-generational living or rental income. The open-concept main floor showcases a spacious living room with a 2-storey coffered ceiling and electric fireplace. The kitchen offers full-height cabinetry, quartz counters, waterfall island, stainless steel appliances, and walk-through pantry leading to the mudroom. A main floor bedroom/office and 4-pc bath complete the level. Upstairs you'll find 4 bedrooms, including the primary suite with custom full-wall closet & 5-pc ensuite. A bonus room with closet, upper-floor laundry, and additional 4-pc bath complete the upper level. Enjoy the landscaped and fenced backyard with deck, stamped concrete patio, BBQ pad, play structure, and Swedish aspens that will grow up to 35 ft. Additional features include central A/C and security camera system. Conveniently located near schools, parks, walking trails, and shopping, this home has it all! (id:66605)
The details
Room by room
| Room | Level | Size |
|---|---|---|
| Living room | Main level | 12'10" × 15'5" |
| Dining room | Main level | 14'1" × 8'11" |
| Kitchen | Main level | 14'1" × 11'1" |
| Den | Upper Level | 10' × 10'9" |
| Primary Bedroom | Upper Level | 13'11" × 8'6" |
| Bedroom 2 | Main level | 12'3" × 10'5" |
| Bedroom 3 | Upper Level | 12'4" × 15'2" |
| Bedroom 4 | Upper Level | 10'10" × 12' |
| Bedroom 5 | Upper Level | 10'9" × 11'8" |
| Bedroom 6 | Basement | 10'6" × 9'4" |
| Additional bedroom | Basement | 10'6" × 10'11" |
| Mud room | Main level | 8'10" × 9'7" |
| Second Kitchen | Basement | 13'7" × 10'4" |
Converted from the metric MLS® feed; sizes are approximate.
Nearby
Active listings in Erin Ridge North within 25% of this asking price, newest first — the quickest read on what else your budget buys here.
New6 bd5 ba2,524 ft²$317/ft²
E4512587 · Courtesy of RE/MAX Excellence
REALTOR.ca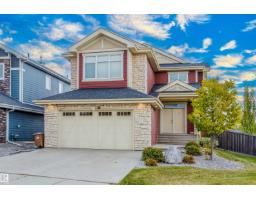 New
New5 bd3+1 ba2,391 ft²$389/ft²
E4512471 · Courtesy of Exp Realty
REALTOR.ca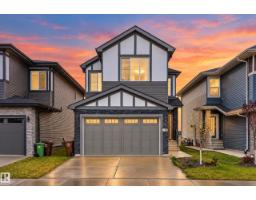
3 bd2+1 ba1,877 ft²$346/ft²
E4511087 · Courtesy of Exp Realty
REALTOR.ca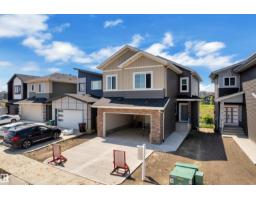
4 bd3 ba2,363 ft²$351/ft²
E4510911 · Courtesy of Exp Realty
REALTOR.ca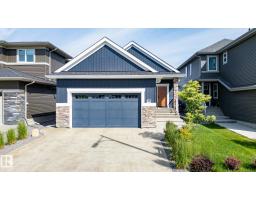
4 bd3 ba1,348 ft²$575/ft²
E4509736 · Courtesy of RE/MAX Excellence
REALTOR.ca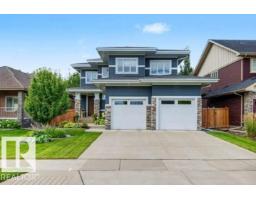
3 bd2+1 ba2,274 ft²$374/ft²
E4509722 · Courtesy of ComFree
REALTOR.caChristopher Peel · REALTOR®
MaxWell® Polaris
This website is operated by Christopher Peel, REALTOR®, of MaxWell Polaris, Edmonton, Alberta — the brokerage responsible for this website.

The listing data above is provided under copyright by the Canadian Real Estate Association (CREA). The listing data is deemed reliable but is not guaranteed accurate by CREA nor BestYEGHomes.
Listing information last updated on October 14, 2026 at 11:00 p.m. MT.
$829,900
MLS® E4502165