 New
$509,900
754 bd2+1 ba1,911 ft²$267/ft²
17 Virginia Lo
HouseSpruce Village3 days ago
E4513035 · Courtesy of REMAX River City
REALTOR.ca$444,900
4 bd3+1 ba1,349 ft²$330/ft²
MLS® E4513078 · Courtesy of RE/MAX PREFERRED CHOICE · View on REALTOR.ca
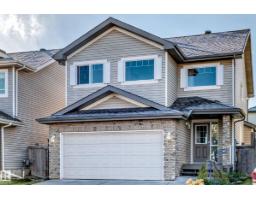
A two-storey house in Spruce Village, built 2008 with 4 bedrooms and 3+1 baths across 1,349 ft² — $330 per square foot. Listed 3 days ago.
From the listing
Perfectly positioned on a quiet street in Spruce Grove, this move-in-ready home puts you just a short walk from Jubilee Park, schools, playgrounds, and the amenities of Westwind Centre. Filled with natural light, the open-concept main floor creates a warm and welcoming atmosphere for daily living and entertaining alike. Thoughtfully refreshed over the years with interior updates, several newer appliances, and new house shingles, this is a home you can enjoy with confidence. With 4 total bedrooms, 3.5 bathrooms, and a fully finished basement, there's room for everyone to spread out, gather together, and grow. Outside, the fenced yard offers space to play, unwind, and enjoy the seasons, while the double detached garage means no scraping windshields on winter mornings. Quick possession is available, making it easy to settle in sooner. A location families love, a layout families need, and an opportunity you won't want to miss. (id:66605)
The details
Room by room
| Room | Level | Size |
|---|---|---|
| Living room | Main level | 15'5" × 13'11" |
| Kitchen | Main level | 15'5" × 9'11" |
| Primary Bedroom | Upper Level | 16'1" × 13'7" |
| Bedroom 2 | Upper Level | 10'8" × 8'11" |
| Bedroom 3 | Upper Level | 9'11" × 9'8" |
| Bedroom 4 | Basement | 12' × 11'9" |
| Recreation room | Basement | 17'9" × 11'3" |
Converted from the metric MLS® feed; sizes are approximate.
Nearby
Active listings in Spruce Village within 25% of this asking price, newest first — the quickest read on what else your budget buys here.
New4 bd2+1 ba1,911 ft²$267/ft²
E4513035 · Courtesy of REMAX River City
REALTOR.ca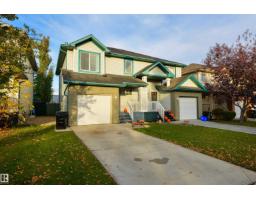 New
4 bd2+1 ba1,237 ft²$291/ft²
E4512885 · Courtesy of RE/MAX PREFERRED CHOICE
REALTOR.ca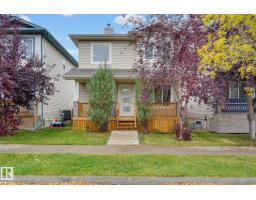
4 bd3+1 ba1,320 ft²$339/ft²
E4512573 · Courtesy of Royal LePage Noralta Real Estate
REALTOR.ca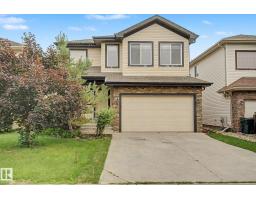
3 bd2+1 ba2,110 ft²$251/ft²
E4510977 · Courtesy of RE/MAX Real Estate
REALTOR.ca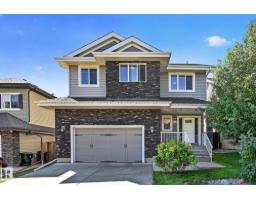
5 bd3+1 ba1,963 ft²$280/ft²
E4506135 · Courtesy of Century 21 Leading
REALTOR.caChristopher Peel · REALTOR®
MaxWell® Polaris
This website is operated by Christopher Peel, REALTOR®, of MaxWell Polaris, Edmonton, Alberta — the brokerage responsible for this website.

The listing data above is provided under copyright by the Canadian Real Estate Association (CREA). The listing data is deemed reliable but is not guaranteed accurate by CREA nor BestYEGHomes.
Listing information last updated on October 18, 2026 at 12:30 a.m. MT.
$444,900
MLS® E4513078