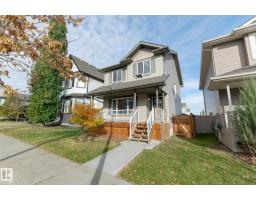
 New
$444,900
474 bd3+1 ba1,349 ft²$330/ft²
50 Vivian Wy
HouseSpruce Village1 day ago
E4513078 · Courtesy of RE/MAX PREFERRED CHOICE
REALTOR.ca$509,900
4 bd2+1 ba1,911 ft²$267/ft²
MLS® E4513035 · Courtesy of REMAX River City · View on REALTOR.ca
A two-storey house in Spruce Village, built 2009 with 4 bedrooms and 2+1 baths across 1,911 ft² — $267 per square foot. Listed 1 day ago.
From the listing
Spruce Village 2008 built 3+2 bedroom, 3 bathroom 2 storey style home located in Spruce Grove. The main floor has a large kitchen with lots of cabinets and storage with a dining area, family room, & a 2 piece bathroom. The upper level has 3 spacious bedrooms, 4 piece main bath, and a 5 piece ensuite. The basement has 2 bedrooms, roughed in bathroom and is partially finished. Located on a quiet crescent within walking distance to shopping, dining, fuel & transit. Spruce village has parks including the 60 acre Jubilee Park just a short walk away. One of the largest lots has a south facing yard with an abundance of fruit trees, flowers and a huge 16' deck w/gazebo to enjoy in any weather. most recent upgrades include shingles, eave troughs & carpet 2024, new top of the line washer & dryer, dishwasher, upright freezer, & Kinetico $8,000 water filtration system. The central vac is roughed-in and all the appliances are included in the sale. (id:66605)
The details
Room by room
| Room | Level | Size |
|---|---|---|
| Living room | Main level | 15' × 9' |
| Dining room | Main level | 6'7" × 10'4" |
| Kitchen | Main level | 16'4" × 15'4" |
| Primary Bedroom | Upper Level | 13'11" × 15'9" |
| Bedroom 2 | Upper Level | 10' × 12'2" |
| Bedroom 3 | Upper Level | 9'2" × 12'2" |
| Bedroom 4 | Basement | 14'7" × 10'4" |
| Bonus Room | Upper Level | 15'3" × 12'5" |
| Breakfast | Main level | 13'7" × 11'7" |
Converted from the metric MLS® feed; sizes are approximate.
Nearby
Active listings in Spruce Village within 25% of this asking price, newest first — the quickest read on what else your budget buys here.
New4 bd3+1 ba1,349 ft²$330/ft²
E4513078 · Courtesy of RE/MAX PREFERRED CHOICE
REALTOR.ca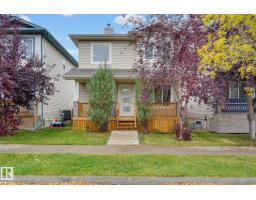 New
4 bd3+1 ba1,320 ft²$339/ft²
E4512573 · Courtesy of Royal LePage Noralta Real Estate
REALTOR.ca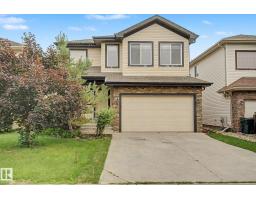
3 bd2+1 ba2,110 ft²$251/ft²
E4510977 · Courtesy of RE/MAX Real Estate
REALTOR.ca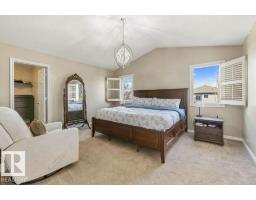
3 bd2+1 ba2,317 ft²$245/ft²
E4508195 · Courtesy of RE/MAX Excellence
REALTOR.ca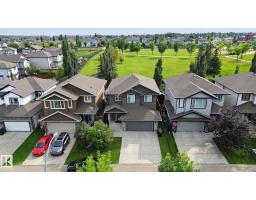
4 bd3+1 ba2,142 ft²$261/ft²
E4507078 · Courtesy of Royal LePage Noralta Real Estate
REALTOR.ca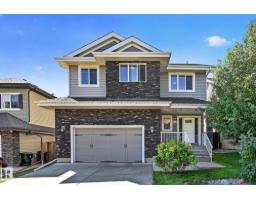
5 bd3+1 ba1,963 ft²$280/ft²
E4506135 · Courtesy of Century 21 Leading
REALTOR.caChristopher Peel · REALTOR®
MaxWell® Polaris
This website is operated by Christopher Peel, REALTOR®, of MaxWell Polaris, Edmonton, Alberta — the brokerage responsible for this website.

The listing data above is provided under copyright by the Canadian Real Estate Association (CREA). The listing data is deemed reliable but is not guaranteed accurate by CREA nor BestYEGHomes.
Listing information last updated on October 15, 2026 at 3:00 p.m. MT.
$509,900
MLS® E4513035