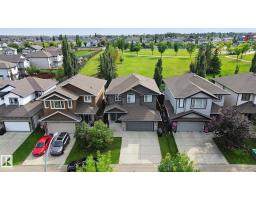
$575,000
664 bd3+1 ba2,142 ft²$268/ft²
51 Vivian Wy
HouseSpruce Village15 days ago
E4507078 · Courtesy of Royal LePage Noralta Real Estate
REALTOR.ca$579,900
3 bd2+1 ba2,317 ft²$250/ft²
MLS® E4508195 · Courtesy of RE/MAX Excellence · View on REALTOR.ca
A two-storey house in Spruce Village, built 2009 with 3 bedrooms and 2+1 baths across 2,317 ft² — $250 per square foot. Listed 8 days ago.
From the listing
Welcome to a home that truly has it all, offering the perfect blend of comfort, style, and space for the whole family. Step through the grand entrance into a beautiful open-concept space designed for family living and entertaining. The spacious living and dining areas are separated by a stunning three-sided fireplace, creating a warm and inviting atmosphere. The generous kitchen offers plenty of workspace and a convenient walk-through pantry leading to the mudroom and heated garage. A 2-piece bathroom, laundry, and walk-out to the backyard complete the main floor. Upstairs, you’ll find a spacious bonus room, three bedrooms, and a 4-piece bathroom. The primary suite features vaulted ceilings, a walk-through closet, and a beautiful 5-piece ensuite with his-and-hers sinks. With a welcoming layout and major updates including a new furnace, tankless hot water system, and air conditioning in 2025, this move-in-ready home is ready to welcome its next family. (id:66605)
The details
Room by room
| Room | Level | Size |
|---|---|---|
| Living room | Main level | 15'2" × 14'6" |
| Dining room | Main level | 18'1" × 14'4" |
| Kitchen | Main level | 11'5" × 13'5" |
| Family room | Upper Level | 17'3" × 15'1" |
| Primary Bedroom | Upper Level | 15'1" × 13'9" |
| Bedroom 2 | Upper Level | 16' × 10'7" |
| Bedroom 3 | Upper Level | 16' × 10'7" |
| Laundry room | Main level | 10'3" × 9'1" |
Converted from the metric MLS® feed; sizes are approximate.
Nearby
Active listings in Spruce Village within 25% of this asking price, newest first — the quickest read on what else your budget buys here.
4 bd3+1 ba2,142 ft²$268/ft²
E4507078 · Courtesy of Royal LePage Noralta Real Estate
REALTOR.ca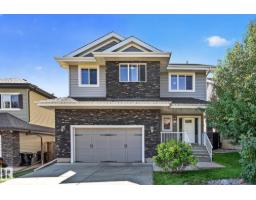
5 bd3+1 ba1,963 ft²$287/ft²
E4506135 · Courtesy of Century 21 Leading
REALTOR.ca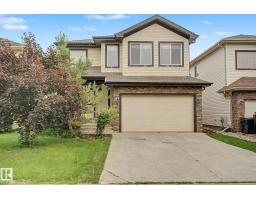
3 bd2+1 ba2,110 ft²$255/ft²
E4501003 · Courtesy of RE/MAX Real Estate
REALTOR.ca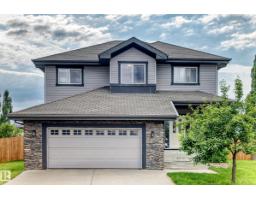
4 bd3+1 ba2,180 ft²$270/ft²
E4499356 · Courtesy of Royal Lepage Arteam Realty
REALTOR.caOwn a home nearby?
A new listing in Spruce Village is a live data point for every home around it. Get an honest estimate for yours, anchored on City of Edmonton assessment data.
What’s my home worth?Christopher Peel · REALTOR®
MaxWell® Polaris
This website is operated by Christopher Peel, REALTOR®, of MaxWell Polaris, Edmonton, Alberta — the brokerage responsible for this website.

The listing data above is provided under copyright by the Canadian Real Estate Association (CREA). The listing data is deemed reliable but is not guaranteed accurate by CREA nor BestYEGHomes.
Listing information last updated on September 17, 2026 at 4:20 p.m. MT.
$579,900
MLS® E4508195