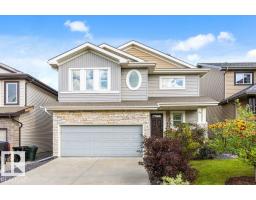
 New
New$567,400
533 bd2+1 ba2,317 ft²$245/ft²
60 Vernon St
HouseSpruce Village1 day ago
E4513271 · Courtesy of RE/MAX Excellence
REALTOR.ca$579,000
4 bd3+1 ba2,180 ft²$266/ft²
MLS® E4499356 · Courtesy of Royal Lepage Arteam Realty · View on REALTOR.ca
A two-storey house in Spruce Village, built 2008 with 4 bedrooms and 3+1 baths across 2,180 ft² — $266 per square foot. Listed 93 days ago.
From the listing
Big home, big yard, big views—and finally enough bathrooms to avoid a family lineup! This spacious entertainer’s dream offers 2,168 sq. ft. above grade PLUS a finished basement, 4 bedrooms and 4 bathrooms. Wide steps lead to a grand entrance and an open main floor highlighted by soaring vaulted ceilings. The formal dining room is bright and impressive, while a cozy 2-sided fireplace connects it to the living room—because one room shouldn’t get all the warmth! Upstairs, the primary suite features a 4-piece ensuite with a relaxing soaker tub and separate water closet. Convenient upper-floor laundry means fewer stair-climbing workouts, while the bonus room/den overlooks the dining area. Outside, enjoy a panoramic view from the deck, BBQ with friends, relax beneath the gazebo or let everyone loose in the huge pie-shaped yard. You may even catch fireworks from nearby Jubilee Park without fighting for parking! Close to schools, playgrounds, trails, spray park and services. This is the one!!! (id:66605)
The details
Room by room
| Room | Level | Size |
|---|---|---|
| Living room | Main level | — |
| Dining room | Main level | — |
| Kitchen | Main level | — |
| Family room | Basement | — |
| Primary Bedroom | Upper Level | — |
| Bedroom 2 | Upper Level | — |
| Bedroom 3 | Upper Level | — |
| Bedroom 4 | Basement | — |
| Bonus Room | Upper Level | — |
Converted from the metric MLS® feed; sizes are approximate.
Nearby
Active listings in Spruce Village within 25% of this asking price, newest first — the quickest read on what else your budget buys here.
New3 bd2+1 ba2,317 ft²$245/ft²
E4513271 · Courtesy of RE/MAX Excellence
REALTOR.ca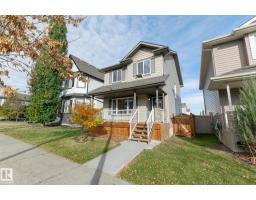 New
New4 bd3+1 ba1,349 ft²$330/ft²
E4513078 · Courtesy of RE/MAX PREFERRED CHOICE
REALTOR.ca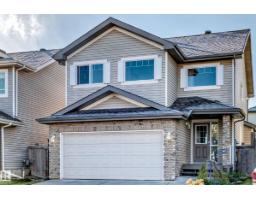 New
New4 bd2+1 ba1,911 ft²$267/ft²
E4513035 · Courtesy of REMAX River City
REALTOR.ca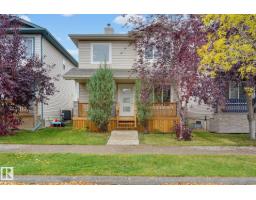
4 bd3+1 ba1,320 ft²$339/ft²
E4512573 · Courtesy of Royal LePage Noralta Real Estate
REALTOR.ca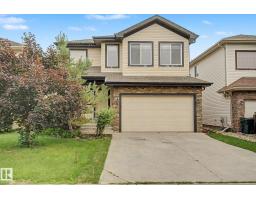
3 bd2+1 ba2,110 ft²$251/ft²
E4510977 · Courtesy of RE/MAX Real Estate
REALTOR.ca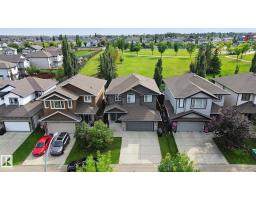
4 bd3+1 ba2,142 ft²$261/ft²
E4507078 · Courtesy of Royal LePage Noralta Real Estate
REALTOR.caChristopher Peel · REALTOR®
MaxWell® Polaris
This website is operated by Christopher Peel, REALTOR®, of MaxWell Polaris, Edmonton, Alberta — the brokerage responsible for this website.

The listing data above is provided under copyright by the Canadian Real Estate Association (CREA). The listing data is deemed reliable but is not guaranteed accurate by CREA nor BestYEGHomes.
Listing information last updated on October 18, 2026 at 12:30 a.m. MT.
$579,000
MLS® E4499356