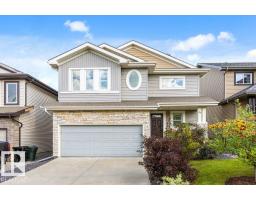
$579,900
593 bd2+1 ba2,317 ft²$250/ft²
60 Vernon St
HouseSpruce Village8 days ago
E4508195 · Courtesy of RE/MAX Excellence
REALTOR.ca$564,000
5 bd3+1 ba1,963 ft²$287/ft²
MLS® E4506135 · Courtesy of Century 21 Leading · View on REALTOR.ca
A two-storey house in Spruce Village, built 2012 with 5 bedrooms and 3+1 baths across 1,963 ft² — $287 per square foot. Listed 21 days ago.
From the listing
Great family home. 1960 sq ft 2 story, with 4 bedrooms plus a 1-bedroom legal basement suite. Main floor with 9 ft ceilings, hardwood flooring, living room, kitchen with plenty of cabinetry, island and large dining area. Upper level has a laundry room, a total of 3 roomy bedrooms plus a large primary bedroom with a 4 piece ensuite that includes a soaker tub and shower and walk in closet. In the walkout basement there is an approved 1-bedroom basement suite (with separate entrance), 9' ceilings, with kitchen dining and living area, 4-piece bathroom, set up for a stacking washer and dryer in the utility room. Great separate living for extended family, revenue or additional living area. Double attached 22'x23' oversized garage with plenty of shelving a work bench, 220V power and 13' ceiling. Large fenced yard with deck, play center and nice storage shed. Desirable neighbourhood, park across the street and close to Jubilee Park, shopping, schools, quick access to Highway 16. Move in ready, quick possession. (id:66605)
The details
Room by room
| Room | Level | Size |
|---|---|---|
| Living room | Main level | 19'4" × 19' |
| Dining room | Main level | 12'2" × 6'11" |
| Kitchen | Main level | 12'2" × 6'11" |
| Primary Bedroom | Upper Level | 22'8" × 16'5" |
| Bedroom 2 | Upper Level | 8'10" × 14'5" |
| Bedroom 3 | Upper Level | 12'2" × 13'5" |
| Bedroom 4 | Upper Level | 10'2" × 10'10" |
| Laundry room | Upper Level | 4'11" × 5'7" |
| Bedroom 5 | Basement | 11'2" × 13'9" |
| Second Kitchen | Basement | 11'6" × 19' |
| Laundry room | Basement | 6'7" × 6'7" |
Converted from the metric MLS® feed; sizes are approximate.
Nearby
Active listings in Spruce Village within 25% of this asking price, newest first — the quickest read on what else your budget buys here.
3 bd2+1 ba2,317 ft²$250/ft²
E4508195 · Courtesy of RE/MAX Excellence
REALTOR.ca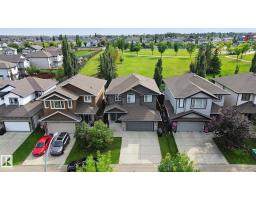
4 bd3+1 ba2,142 ft²$268/ft²
E4507078 · Courtesy of Royal LePage Noralta Real Estate
REALTOR.ca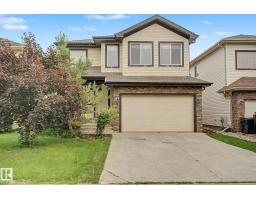
3 bd2+1 ba2,110 ft²$255/ft²
E4501003 · Courtesy of RE/MAX Real Estate
REALTOR.ca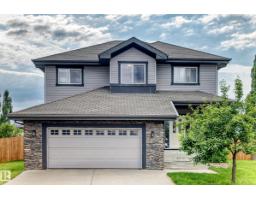
4 bd3+1 ba2,180 ft²$270/ft²
E4499356 · Courtesy of Royal Lepage Arteam Realty
REALTOR.caOwn a home nearby?
A new listing in Spruce Village is a live data point for every home around it. Get an honest estimate for yours, anchored on City of Edmonton assessment data.
What’s my home worth?Christopher Peel · REALTOR®
MaxWell® Polaris
This website is operated by Christopher Peel, REALTOR®, of MaxWell Polaris, Edmonton, Alberta — the brokerage responsible for this website.

The listing data above is provided under copyright by the Canadian Real Estate Association (CREA). The listing data is deemed reliable but is not guaranteed accurate by CREA nor BestYEGHomes.
Listing information last updated on September 17, 2026 at 4:20 p.m. MT.
$564,000
MLS® E4506135