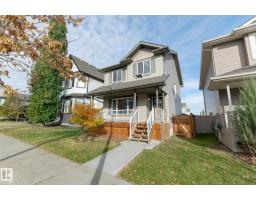
 New
$444,900
474 bd3+1 ba1,349 ft²$330/ft²
50 Vivian Wy
HouseSpruce Village2 days ago
E4513078 · Courtesy of RE/MAX PREFERRED CHOICE
REALTOR.ca$359,900
4 bd2+1 ba1,237 ft²$291/ft²
MLS® E4512885 · Courtesy of RE/MAX PREFERRED CHOICE · View on REALTOR.ca
A two-storey duplex in Spruce Village, built 2003 with 4 bedrooms and 2+1 baths across 1,237 ft² — $291 per square foot. Listed 3 days ago.
From the listing
The perfect house with NO REAR NEIGHBOURS! Featuring a covered front porch to welcome your guests, this home includes laminate flooring, a lovely living room with corner gas fireplace, great kitchen with perimeter cabinetry, center island, stainless appliances & a separate dinette, 4 total bedrooms & 3 bathrooms including a king-sized primary suite, new carpet (2026), upgraded attic insulation (2023), newer roof (2021), and a fully-finished basement. Outside you’ll find the yard is beautifully landscaped & fenced with a stone-facing planter retaining wall, an exterior deck, and desirable WEST-FACING view. Within walking distance to playgrounds, schools, & shopping, with easy access to commuter routes, this home is located in one of the most family-friendly subdivisions in all of Spruce Grove! (id:66605)
The details
Room by room
| Room | Level | Size |
|---|---|---|
| Living room | Basement | 9' × 17'2" |
| Dining room | Main level | 10'2" × 9'4" |
| Kitchen | Main level | 10'2" × 9'8" |
| Primary Bedroom | Upper Level | 12'3" × 15' |
| Bedroom 2 | Upper Level | 9'5" × 11'11" |
| Bedroom 3 | Upper Level | 9'5" × 11'5" |
| Bedroom 4 | Lower level | 12'4" × 13'2" |
Converted from the metric MLS® feed; sizes are approximate.
Nearby
Active listings in Spruce Village within 25% of this asking price, newest first — the quickest read on what else your budget buys here.
New4 bd3+1 ba1,349 ft²$330/ft²
E4513078 · Courtesy of RE/MAX PREFERRED CHOICE
REALTOR.ca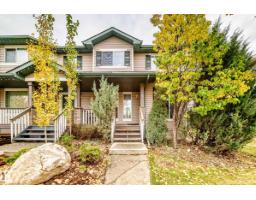 New
3 bd1+1 ba1,261 ft²$238/ft²
E4512606 · Courtesy of RE/MAX Real Estate
REALTOR.ca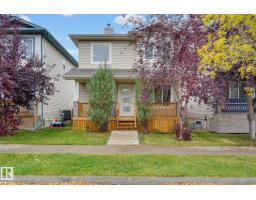
4 bd3+1 ba1,320 ft²$339/ft²
E4512573 · Courtesy of Royal LePage Noralta Real Estate
REALTOR.ca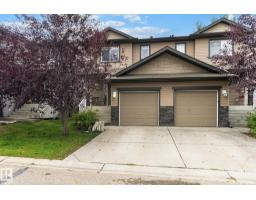
3 bd2+1 ba1,270 ft²$248/ft²
E4512139 · Courtesy of Royal Lepage Summit Realty
REALTOR.ca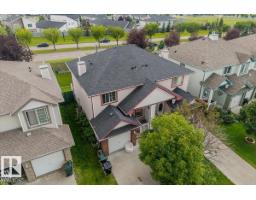
3 bd2+1 ba1,238 ft²$263/ft²
E4508488 · Courtesy of Blackmore Real Estate
REALTOR.caChristopher Peel · REALTOR®
MaxWell® Polaris
This website is operated by Christopher Peel, REALTOR®, of MaxWell Polaris, Edmonton, Alberta — the brokerage responsible for this website.

The listing data above is provided under copyright by the Canadian Real Estate Association (CREA). The listing data is deemed reliable but is not guaranteed accurate by CREA nor BestYEGHomes.
Listing information last updated on October 16, 2026 at 2:40 p.m. MT.
$359,900
MLS® E4512885