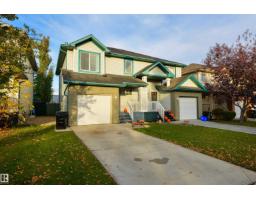
 New
$359,900
494 bd2+1 ba1,237 ft²$291/ft²
31 Ventura St
DuplexSpruce Village4 days ago
E4512885 · Courtesy of RE/MAX PREFERRED CHOICE
REALTOR.ca$300,000
3 bd1+1 ba1,261 ft²$238/ft²
MLS® E4512606 · Courtesy of RE/MAX Real Estate · View on REALTOR.ca
A two-storey duplex in Spruce Village, built 2006 with 3 bedrooms and 1+1 baths across 1,261 ft² — $238 per square foot. Listed 8 days ago.
From the listing
Talk about affordability! This 1,261 sq.ft. 3 bedroom half-duplex is perfect for the first-time buyer who needs space without breaking the monthly budget. The main floor has a good-sized living room, eat-in kitchen, and half bathroom. Upstairs there are 3 bedrooms and a full bathroom. The basement is partially finished with the laundry space, storage, and a room that could be a rec room/play room or 4th bedroom. The east-backing yard is fully fenced and has a double parking pad, but there is room for a garage if you'd like to build one. Plus this house has newer shingles (2020), central AC, and LVP everywhere except the stairs. From the west-facing veranda giving this property curb appeal, to the great location close to amenities and an easy commute, this property is worth checking out! (id:66605)
The details
Room by room
| Room | Level | Size |
|---|---|---|
| Living room | Main level | — |
| Dining room | Main level | — |
| Kitchen | Main level | — |
| Primary Bedroom | Upper Level | — |
| Bedroom 2 | Upper Level | — |
| Bedroom 3 | Upper Level | — |
| Enclosed porch | Main level | — |
| Recreation room | Basement | — |
| Laundry room | Basement | — |
| Utility room | Basement | — |
Converted from the metric MLS® feed; sizes are approximate.
Nearby
Active listings in Spruce Village within 25% of this asking price, newest first — the quickest read on what else your budget buys here.
New4 bd2+1 ba1,237 ft²$291/ft²
E4512885 · Courtesy of RE/MAX PREFERRED CHOICE
REALTOR.ca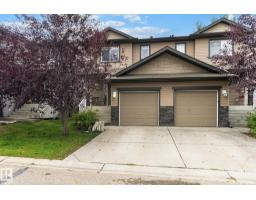
3 bd2+1 ba1,270 ft²$248/ft²
E4512139 · Courtesy of Royal Lepage Summit Realty
REALTOR.ca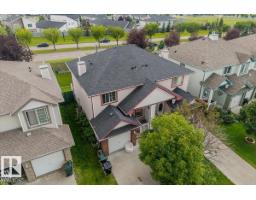
3 bd2+1 ba1,238 ft²$263/ft²
E4508488 · Courtesy of Blackmore Real Estate
REALTOR.caChristopher Peel · REALTOR®
MaxWell® Polaris
This website is operated by Christopher Peel, REALTOR®, of MaxWell Polaris, Edmonton, Alberta — the brokerage responsible for this website.

The listing data above is provided under copyright by the Canadian Real Estate Association (CREA). The listing data is deemed reliable but is not guaranteed accurate by CREA nor BestYEGHomes.
Listing information last updated on October 19, 2026 at 12:30 a.m. MT.
$300,000
MLS® E4512606