 New
$359,900
494 bd2+1 ba1,237 ft²$291/ft²
31 Ventura St
DuplexSpruce VillageToday
E4512885 · Courtesy of RE/MAX PREFERRED CHOICE
REALTOR.ca$315,000
3 bd2+1 ba1,270 ft²$248/ft²
MLS® E4512139 · Courtesy of Royal Lepage Summit Realty · View on REALTOR.ca
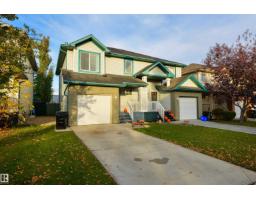
A two-storey duplex in Spruce Village, built 2011 with 3 bedrooms and 2+1 baths across 1,270 ft² — $248 per square foot. Listed 7 days ago.
From the listing
Unbeatable value with super low condo fees! The main floor features an open concept floorplan with the island kitchen overlooking the large living and dining area. Perfect for entertaining! The kitchen offers ample cabinets (damaged doors are being professionally repaired by seller) and plenty of counter tops including a nice size island which makes a great breakfast bar. The living/dining area is bright with lots of natural light shining in and a lovely gas fireplace to enjoy on those winter days. Easy access to the sunny south facing fenced backyard with deck - perfect for BBQ's. The bedrooms are a good size with the master bedroom that includes a full 4 piece ensuite and spacious walk in closet. This 3 bdrm, 2.5 bath home has an attached garage, plus a parking pad. There is also ample street parking in the complex. Basement is unspoiled with space for an additional bedroom. Water softener is also included. Location is ultra convenient with easy access to Highway 16, schools, splash park & shopping. (id:66605)
The details
Room by room
| Room | Level | Size |
|---|---|---|
| Living room | Main level | — |
| Dining room | Main level | — |
| Kitchen | Main level | — |
| Primary Bedroom | Upper Level | — |
| Bedroom 2 | Upper Level | — |
| Bedroom 3 | Upper Level | — |
Converted from the metric MLS® feed; sizes are approximate.
Nearby
Active listings in Spruce Village within 25% of this asking price, newest first — the quickest read on what else your budget buys here.
New4 bd2+1 ba1,237 ft²$291/ft²
E4512885 · Courtesy of RE/MAX PREFERRED CHOICE
REALTOR.ca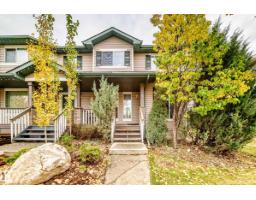 New
3 bd1+1 ba1,261 ft²$238/ft²
E4512606 · Courtesy of RE/MAX Real Estate
REALTOR.ca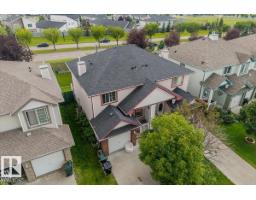
3 bd2+1 ba1,238 ft²$268/ft²
E4508488 · Courtesy of Blackmore Real Estate
REALTOR.caChristopher Peel · REALTOR®
MaxWell® Polaris
This website is operated by Christopher Peel, REALTOR®, of MaxWell Polaris, Edmonton, Alberta — the brokerage responsible for this website.

The listing data above is provided under copyright by the Canadian Real Estate Association (CREA). The listing data is deemed reliable but is not guaranteed accurate by CREA nor BestYEGHomes.
Listing information last updated on October 14, 2026 at 12:00 p.m. MT.
$315,000
MLS® E4512139