 New
New$564,900
443 bd2+1 ba2,068 ft²$273/ft²
66 Gladstone Bn
HouseGreenbury6 days ago
E4512297 · Courtesy of The Good Real Estate Company
REALTOR.ca$600,000
3 bd2+1 ba2,266 ft²$265/ft²
MLS® E4503167 · Courtesy of Exp Realty · View on REALTOR.ca
A two-storey house in Greenbury, built 2026 with 3 bedrooms and 2+1 baths across 2,266 ft² — $265 per square foot. Listed 64 days ago.
From the listing
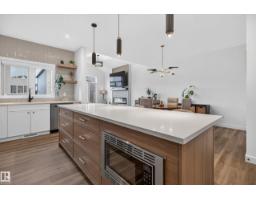
Discover a home designed for today and your future with this 2,266 sq ft two-storey home, featuring a separate side entrance for a potential basement suite. The open-concept main floor features a spacious kitchen that flows into a bright great room with a cozy gas fireplace. For ultimate convenience, a walk-through pantry connects the kitchen directly to the mudroom, making grocery trips and daily organization a breeze. This level also includes a versatile den with a custom glass wall, perfect for a quiet home office that still feels connected to the rest of the house. Upstairs, the layout is designed for family life, featuring a central bonus room and convenient second-floor laundry. The primary retreat offers a spa-like ensuite with a freestanding tub and tiled shower, accompanied by two additional generous bedrooms. With energy-efficient triple-pane windows and a garage equipped with a floor drain and hot/cold water, this home is built for lasting quality. Property has been virtually staged. (id:66605)
The details
Room by room
| Room | Level | Size |
|---|---|---|
| Living room | Main level | 9'5" × 15'11" |
| Dining room | Main level | 11'8" × 15'11" |
| Kitchen | Main level | 11'8" × 12'1" |
| Family room | Upper Level | — |
| Den | Main level | 9'1" × 10'1" |
| Primary Bedroom | Upper Level | 11'9" × 13'8" |
| Bedroom 2 | Upper Level | 12' × 10'4" |
| Bedroom 3 | Upper Level | 9'6" × 11'9" |
| Laundry room | Upper Level | 6'11" × 5'11" |
| Mud room | Main level | 7'10" × 10'10" |
| Pantry | Main level | 7'10" × 6'6" |
Converted from the metric MLS® feed; sizes are approximate.
Nearby
Active listings in Greenbury within 25% of this asking price, newest first — the quickest read on what else your budget buys here.
New3 bd2+1 ba2,068 ft²$273/ft²
E4512297 · Courtesy of The Good Real Estate Company
REALTOR.ca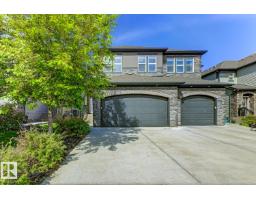
4 bd3+1 ba1,820 ft²$277/ft²
E4508722 · Courtesy of REMAX River City
REALTOR.ca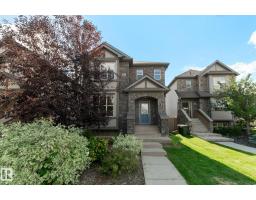
3 bd2+1 ba1,759 ft²$276/ft²
E4508222 · Courtesy of RE/MAX PREFERRED CHOICE
REALTOR.ca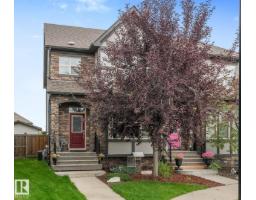
4 bd3+1 ba1,436 ft²$320/ft²
E4505096 · Courtesy of Century 21 Masters
REALTOR.ca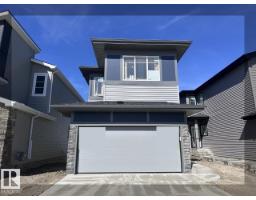
3 bd2+1 ba2,019 ft²$286/ft²
E4501065 · Courtesy of Bode
REALTOR.ca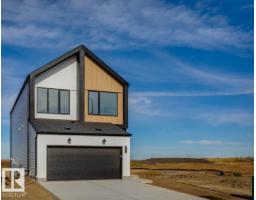
3 bd2+1 ba2,392 ft²$263/ft²
E4486682 · Courtesy of Bode
REALTOR.caChristopher Peel · REALTOR®
MaxWell® Polaris
This website is operated by Christopher Peel, REALTOR®, of MaxWell Polaris, Edmonton, Alberta — the brokerage responsible for this website.

The listing data above is provided under copyright by the Canadian Real Estate Association (CREA). The listing data is deemed reliable but is not guaranteed accurate by CREA nor BestYEGHomes.
Listing information last updated on October 14, 2026 at 9:40 a.m. MT.
$600,000
MLS® E4503167