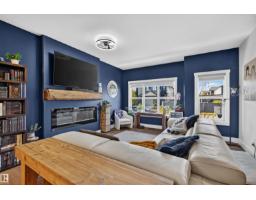
 New
New$524,900
653 bd2+2 ba1,647 ft²$319/ft²
50 Garneau Ga
HouseGreenbury2 days ago
E4513184 · Courtesy of RE/MAX PREFERRED CHOICE
REALTOR.ca$629,900
3 bd2+1 ba2,392 ft²$263/ft²
MLS® E4486682 · Courtesy of Bode · View on REALTOR.ca
A two-storey house in Greenbury, built 2026 with 3 bedrooms and 2+1 baths across 2,392 ft² — $263 per square foot. Listed 163 days ago.
From the listing
IMMEDIATE POSSESSION WITH WALKOUT BASEMENT! Welcome to Family Flow 24 by award winning Cantiro Homes. Family Flow is designed to help you do it all by prioritizing ease of movement and creating space for everything. A highly functional family entrance and storage room coming from the garage is complete with a walkthrough pantry, storage bench, wall hooks and an additional storage room for sports equipment or household appliances. The kitchen is meticulously designed for effortless flow from meal prep to dinner time. Upstairs features a spacious family room, two large secondary bedrooms for the kids, and a luxurious primary retreat. Additional upgrades include glass panel railing, deck, fireplace, MDF shelving in the pantry, 9'3 foundation with rough ins for future sink and laundry in basement. Featuring a Nordic Fusion exterior elevation and Midsummer interior design style. *Photos are for representation only, colors and features may vary* (id:66605)
The details
Room by room
| Room | Level | Size |
|---|---|---|
| Living room | Main level | 12' × 18'8" |
| Kitchen | Main level | 16'3" × 12' |
| Family room | Upper Level | 16'4" × 19'10" |
| Primary Bedroom | Upper Level | 15'4" × 14' |
| Bedroom 2 | Upper Level | 11'8" × 13'8" |
| Bedroom 3 | Upper Level | 11' × 12'2" |
Converted from the metric MLS® feed; sizes are approximate.
Nearby
Active listings in Greenbury within 25% of this asking price, newest first — the quickest read on what else your budget buys here.
New3 bd2+2 ba1,647 ft²$319/ft²
E4513184 · Courtesy of RE/MAX PREFERRED CHOICE
REALTOR.ca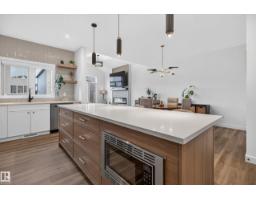
3 bd2+1 ba2,068 ft²$273/ft²
E4512297 · Courtesy of The Good Real Estate Company
REALTOR.ca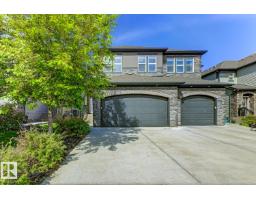
4 bd3+1 ba1,820 ft²$277/ft²
E4508722 · Courtesy of REMAX River City
REALTOR.ca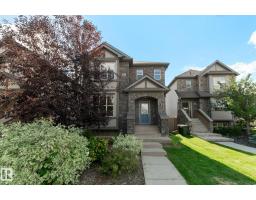
3 bd2+1 ba1,759 ft²$276/ft²
E4508222 · Courtesy of RE/MAX PREFERRED CHOICE
REALTOR.ca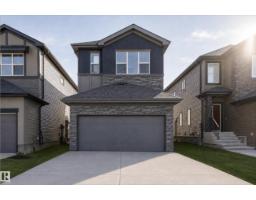
3 bd2+1 ba2,266 ft²$265/ft²
E4503167 · Courtesy of Exp Realty
REALTOR.ca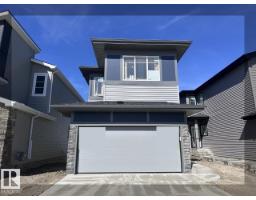
3 bd2+1 ba2,019 ft²$286/ft²
E4501065 · Courtesy of Bode
REALTOR.caChristopher Peel · REALTOR®
MaxWell® Polaris
This website is operated by Christopher Peel, REALTOR®, of MaxWell Polaris, Edmonton, Alberta — the brokerage responsible for this website.

The listing data above is provided under copyright by the Canadian Real Estate Association (CREA). The listing data is deemed reliable but is not guaranteed accurate by CREA nor BestYEGHomes.
Listing information last updated on October 18, 2026 at 12:30 a.m. MT.
$629,900
MLS® E4486682