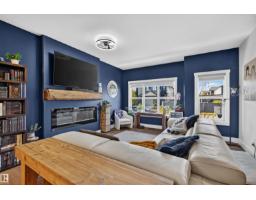
 New
New$524,900
653 bd2+2 ba1,647 ft²$319/ft²
50 Garneau Ga
HouseGreenburyToday
E4513184 · Courtesy of RE/MAX PREFERRED CHOICE
REALTOR.ca$577,394
3 bd2+1 ba2,019 ft²$286/ft²
MLS® E4501065 · Courtesy of Bode · View on REALTOR.ca
A two-storey house in Greenbury, built 2026 with 3 bedrooms and 2+1 baths across 2,019 ft² — $286 per square foot. Listed 80 days ago.
From the listing
This home features 3 bed, 2.5 bath + flexroom/den. This stunning WALKOUT home features an open to above great room with 50' electric fireplace and an abundance of natural light. The bright L-shaped kitchen offers quartz countertops and a spacious island, while dining area leads to a 10'x10' deck overlooking a future community pond with no rear neighbours. The main floor includes a versatile flex room, perfect for a home office or playroom. Upstairs, you will find three spacious bedrooms, a central bonus room and a striking bridge overlooking the great room. The primary bedroom boasts a 5-piece ensuite with double sinks, a standalone tub and a tiled walk-in shower. Additional features includes 9' basement ceilings with a 3 piece rough in, luxury vinyl plank flooring, durable carpet, upgraded railing throughout. Virtually staged for illustration purposes. Appliances, decor and furniture not included. (id:66605)
The details
Room by room
| Room | Level | Size |
|---|---|---|
| Living room | Main level | 16'10" × 13'3" |
| Dining room | Main level | 9' × 13' |
| Kitchen | Main level | 11'9" × 13' |
| Den | Main level | 11' × 8' |
| Primary Bedroom | Upper Level | 12' × 14'8" |
| Bedroom 2 | Upper Level | 11' × 10' |
| Bedroom 3 | Upper Level | 10' × 11'3" |
| Bonus Room | Upper Level | 14'9" × 11' |
| Mud room | Main level | 9' × 7' |
Converted from the metric MLS® feed; sizes are approximate.
Nearby
Active listings in Greenbury within 25% of this asking price, newest first — the quickest read on what else your budget buys here.
New3 bd2+2 ba1,647 ft²$319/ft²
E4513184 · Courtesy of RE/MAX PREFERRED CHOICE
REALTOR.ca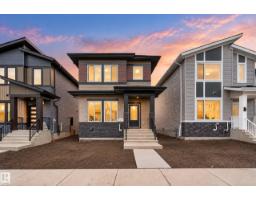 New
New4 bd3 ba1,727 ft²$255/ft²
E4512728 · Courtesy of RE/MAX Excellence
REALTOR.ca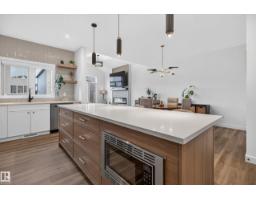
3 bd2+1 ba2,068 ft²$273/ft²
E4512297 · Courtesy of The Good Real Estate Company
REALTOR.ca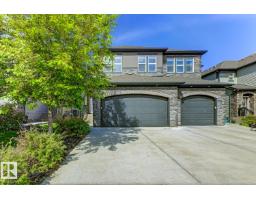
4 bd3+1 ba1,820 ft²$277/ft²
E4508722 · Courtesy of REMAX River City
REALTOR.ca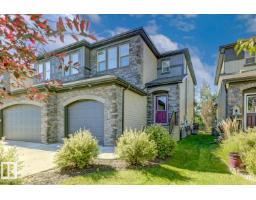
3 bd2+1 ba1,488 ft²$302/ft²
E4508711 · Courtesy of REMAX River City
REALTOR.ca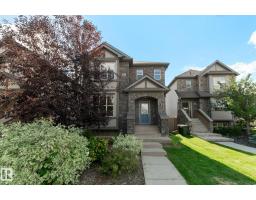
3 bd2+1 ba1,759 ft²$276/ft²
E4508222 · Courtesy of RE/MAX PREFERRED CHOICE
REALTOR.caChristopher Peel · REALTOR®
MaxWell® Polaris
This website is operated by Christopher Peel, REALTOR®, of MaxWell Polaris, Edmonton, Alberta — the brokerage responsible for this website.

The listing data above is provided under copyright by the Canadian Real Estate Association (CREA). The listing data is deemed reliable but is not guaranteed accurate by CREA nor BestYEGHomes.
Listing information last updated on October 17, 2026 at 12:30 a.m. MT.
$577,394
MLS® E4501065