 New
New$524,900
653 bd2+2 ba1,647 ft²$319/ft²
50 Garneau Ga
HouseGreenbury2 days ago
E4513184 · Courtesy of RE/MAX PREFERRED CHOICE
REALTOR.ca$459,900
4 bd3+1 ba1,436 ft²$320/ft²
MLS® E4505096 · Courtesy of Century 21 Masters · View on REALTOR.ca
A two-storey row / townhouse in Greenbury, built 2014 with 4 bedrooms and 3+1 baths across 1,436 ft² — $320 per square foot. Listed 57 days ago.
From the listing
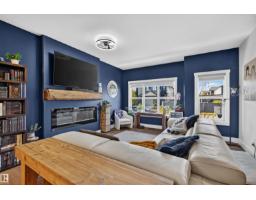
Backyard Mechanic- Car collectors this is your dream come true! A 30 x 20 double detached garage PLUS a 16 x 23 SHOP with ceiling height that will accomidate a lift! Both the garage and shop are insulated, drywalled and heated. Open concept main floor with living room,dining and kitchen. Kitchen has tall cabinets for storage plus quartz countertops and island with seating. Upstairs- 3 bedrooms 2 full baths including the primary suite with a walk in closet also. Fully finished basement with rec. room 4th bedroom, full bath, laundry closet, storage and R/I for a future wetbar. Addtional features include Central Air conditioning, Built in Speakers & R/I central vac complete with toe-kick in the kitchen. (id:66605)
The details
Room by room
| Room | Level | Size |
|---|---|---|
| Living room | Main level | 15'9" × 17'2" |
| Dining room | Main level | 18'4" × 8' |
| Kitchen | Main level | 11'10" × 11'3" |
| Family room | Basement | 18'4" × 21'4" |
| Primary Bedroom | Upper Level | 10'10" × 12'10" |
| Bedroom 2 | Upper Level | 8'8" × 9'4" |
| Bedroom 3 | Upper Level | 9'3" × 13'3" |
| Bedroom 4 | Basement | 9'7" × 9'6" |
Converted from the metric MLS® feed; sizes are approximate.
Nearby
Active listings in Greenbury within 25% of this asking price, newest first — the quickest read on what else your budget buys here.
New3 bd2+2 ba1,647 ft²$319/ft²
E4513184 · Courtesy of RE/MAX PREFERRED CHOICE
REALTOR.ca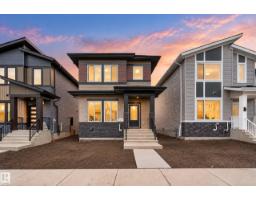 New
New4 bd3 ba1,727 ft²$255/ft²
E4512728 · Courtesy of RE/MAX Excellence
REALTOR.ca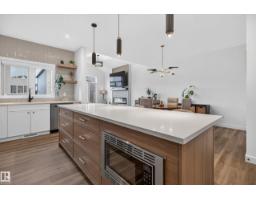
3 bd2+1 ba2,068 ft²$273/ft²
E4512297 · Courtesy of The Good Real Estate Company
REALTOR.ca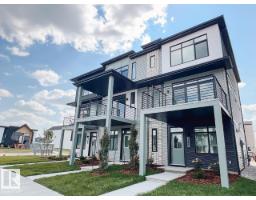
2 bd2+1 ba1,210 ft²$289/ft²
E4509860 · Courtesy of Bode
REALTOR.ca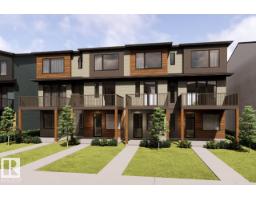
3 bd2+1 ba1,510 ft²$278/ft²
E4509739 · Courtesy of Bode
REALTOR.ca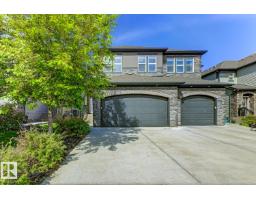
4 bd3+1 ba1,820 ft²$277/ft²
E4508722 · Courtesy of REMAX River City
REALTOR.caChristopher Peel · REALTOR®
MaxWell® Polaris
This website is operated by Christopher Peel, REALTOR®, of MaxWell Polaris, Edmonton, Alberta — the brokerage responsible for this website.

The listing data above is provided under copyright by the Canadian Real Estate Association (CREA). The listing data is deemed reliable but is not guaranteed accurate by CREA nor BestYEGHomes.
Listing information last updated on October 18, 2026 at 12:30 a.m. MT.
$459,900
MLS® E4505096