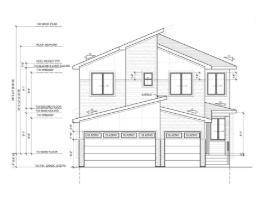
 New
New$839,900
35 bd4 ba2,505 ft²$335/ft²
56 Sydwyck Ci
HouseFenwyck1 day ago
E4512844 · Courtesy of RE/MAX Excellence
REALTOR.ca$1,099,998
5 bd3 ba3,086 ft²$356/ft²
MLS® E4497523 · Courtesy of Exp Realty · View on REALTOR.ca
A two-storey house in Fenwyck, built 2026 with 5 bedrooms and 3 baths across 3,086 ft² — $356 per square foot. Listed 99 days ago.
From the listing
Welcome to this stunning home featuring a **triple-car garage** and a thoughtfully designed layout. The impressive **open-to-above living room** creates a bright and spacious atmosphere, perfect for entertaining. The main floor offers a versatile bedroom with a full bathroom, ideal for guests or multi-generational living. The modern kitchen boasts a large pantry for added convenience. Upstairs, enjoy a spacious bonus room and dedicated gym area. The luxurious primary suite features a 5-piece ensuite and a large walk-in closet. Three additional generously sized bedrooms share a full bathroom, and the upper-level laundry room adds everyday convenience. This exceptional home combines style, comfort, and functionality in a desirable layout—don't miss this incredible opportunity! (id:66605)
The details
Room by room
| Room | Level | Size |
|---|---|---|
| Living room | Main level | — |
| Dining room | Main level | — |
| Kitchen | Main level | — |
| Primary Bedroom | Upper Level | — |
| Bedroom 2 | Upper Level | — |
| Bedroom 3 | Upper Level | — |
| Bedroom 4 | Upper Level | — |
| Bonus Room | Upper Level | — |
| Bedroom 5 | Main level | — |
| Pantry | Main level | — |
| Mud room | Main level | — |
| Laundry room | Upper Level | — |
Converted from the metric MLS® feed; sizes are approximate.
Nearby
Active listings in Fenwyck within 25% of this asking price, newest first — the quickest read on what else your budget buys here.
New5 bd4 ba2,505 ft²$335/ft²
E4512844 · Courtesy of RE/MAX Excellence
REALTOR.ca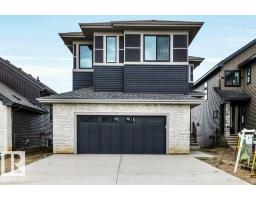
4 bd2+1 ba2,789 ft²$322/ft²
E4511909 · Courtesy of Blackmore Real Estate
REALTOR.ca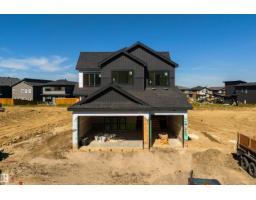
3 bd3 ba2,545 ft²$334/ft²
E4506252 · Courtesy of Exp Realty
REALTOR.ca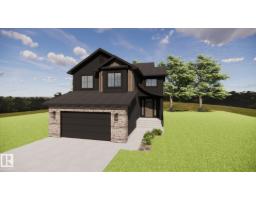
3 bd2+1 ba2,630 ft²$340/ft²
E4500921 · Courtesy of RE/MAX PREFERRED CHOICE
REALTOR.ca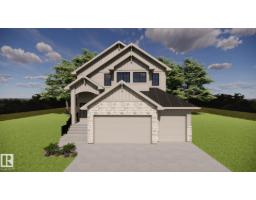
3 bd2+1 ba2,623 ft²$337/ft²
E4500882 · Courtesy of RE/MAX PREFERRED CHOICE
REALTOR.ca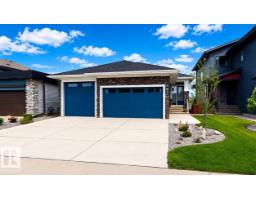
4 bd3 ba1,750 ft²$542/ft²
E4495302 · Courtesy of ComFree
REALTOR.caChristopher Peel · REALTOR®
MaxWell® Polaris
This website is operated by Christopher Peel, REALTOR®, of MaxWell Polaris, Edmonton, Alberta — the brokerage responsible for this website.

The listing data above is provided under copyright by the Canadian Real Estate Association (CREA). The listing data is deemed reliable but is not guaranteed accurate by CREA nor BestYEGHomes.
Listing information last updated on October 13, 2026 at 8:10 p.m. MT.
$1,099,998
MLS® E4497523