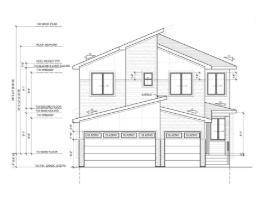
 New
New$839,900
35 bd4 ba2,505 ft²$335/ft²
56 Sydwyck Ci
HouseFenwyck3 days ago
E4512844 · Courtesy of RE/MAX Excellence
REALTOR.ca$949,000
4 bd3 ba1,750 ft²$542/ft²
MLS® E4495302 · Courtesy of ComFree · View on REALTOR.ca
A house in Fenwyck, built 2024 with 4 bedrooms and 3 baths across 1,750 ft² — $542 per square foot. Listed 114 days ago.
From the listing
Welcome to this beautifully designed bungalow offering space, comfort, and versatility for the whole family. The main floor features an impressive 16-foot vaulted ceiling, creating a bright and open living space, along with 4 spacious bedrooms plus a den. Enjoy cozy evenings by the electric fireplace, with a second fireplace located in the fully finished walkout basement. The basement is equipped with its own appliances, making it ideal for extended family and guests. Comfort is enhanced year-round with dual-zoned heating, while the built-in Bluetooth speaker system on both levels provides seamless entertainment throughout the home. Thoughtful stair lighting adds both style and convenience. With its walkout basement, modern features, and flexible living spaces, this exceptional home offers outstanding value. (id:66605)
The details
Room by room
| Room | Level | Size |
|---|---|---|
| Living room | Main level | — |
| Dining room | Main level | — |
| Kitchen | Main level | — |
| Den | Main level | — |
| Primary Bedroom | Main level | — |
| Bedroom 2 | Main level | — |
| Bedroom 3 | Basement | — |
| Bedroom 4 | Basement | — |
| Second Kitchen | Basement | — |
| Laundry room | Main level | — |
Converted from the metric MLS® feed; sizes are approximate.
Nearby
Active listings in Fenwyck within 25% of this asking price, newest first — the quickest read on what else your budget buys here.
New5 bd4 ba2,505 ft²$335/ft²
E4512844 · Courtesy of RE/MAX Excellence
REALTOR.ca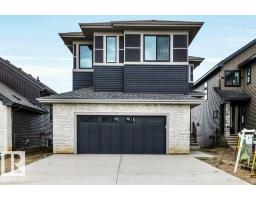
4 bd2+1 ba2,789 ft²$322/ft²
E4511909 · Courtesy of Blackmore Real Estate
REALTOR.ca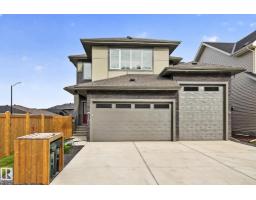
3 bd3 ba2,376 ft²$316/ft²
E4509896 · Courtesy of RE/MAX Excellence
REALTOR.ca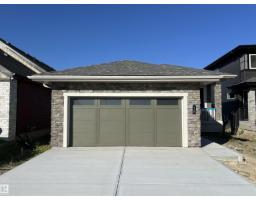
4 bd3 ba1,386 ft²$586/ft²
E4506774 · Courtesy of Blackmore Real Estate
REALTOR.ca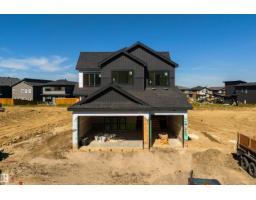
3 bd3 ba2,545 ft²$334/ft²
E4506252 · Courtesy of Exp Realty
REALTOR.ca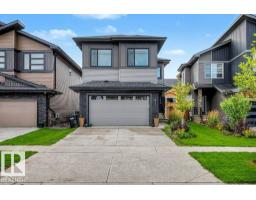
5 bd3+1 ba2,342 ft²$320/ft²
E4504765 · Courtesy of One Percent Realty
REALTOR.caChristopher Peel · REALTOR®
MaxWell® Polaris
This website is operated by Christopher Peel, REALTOR®, of MaxWell Polaris, Edmonton, Alberta — the brokerage responsible for this website.

The listing data above is provided under copyright by the Canadian Real Estate Association (CREA). The listing data is deemed reliable but is not guaranteed accurate by CREA nor BestYEGHomes.
Listing information last updated on October 14, 2026 at 11:40 a.m. MT.
$949,000
MLS® E4495302