$650,000
43 Norwyck Wy, Spruce Grove
4 bd2+1 ba2,477 ft²$262/ft²
MLS® E4474289 · Courtesy of Royal LePage Noralta Real Estate · View on REALTOR.ca
A two-storey house in Fenwyck, built 2026 with 4 bedrooms and 2+1 baths across 2,477 ft² — $262 per square foot. Listed 187 days ago.
From the listing
About this home
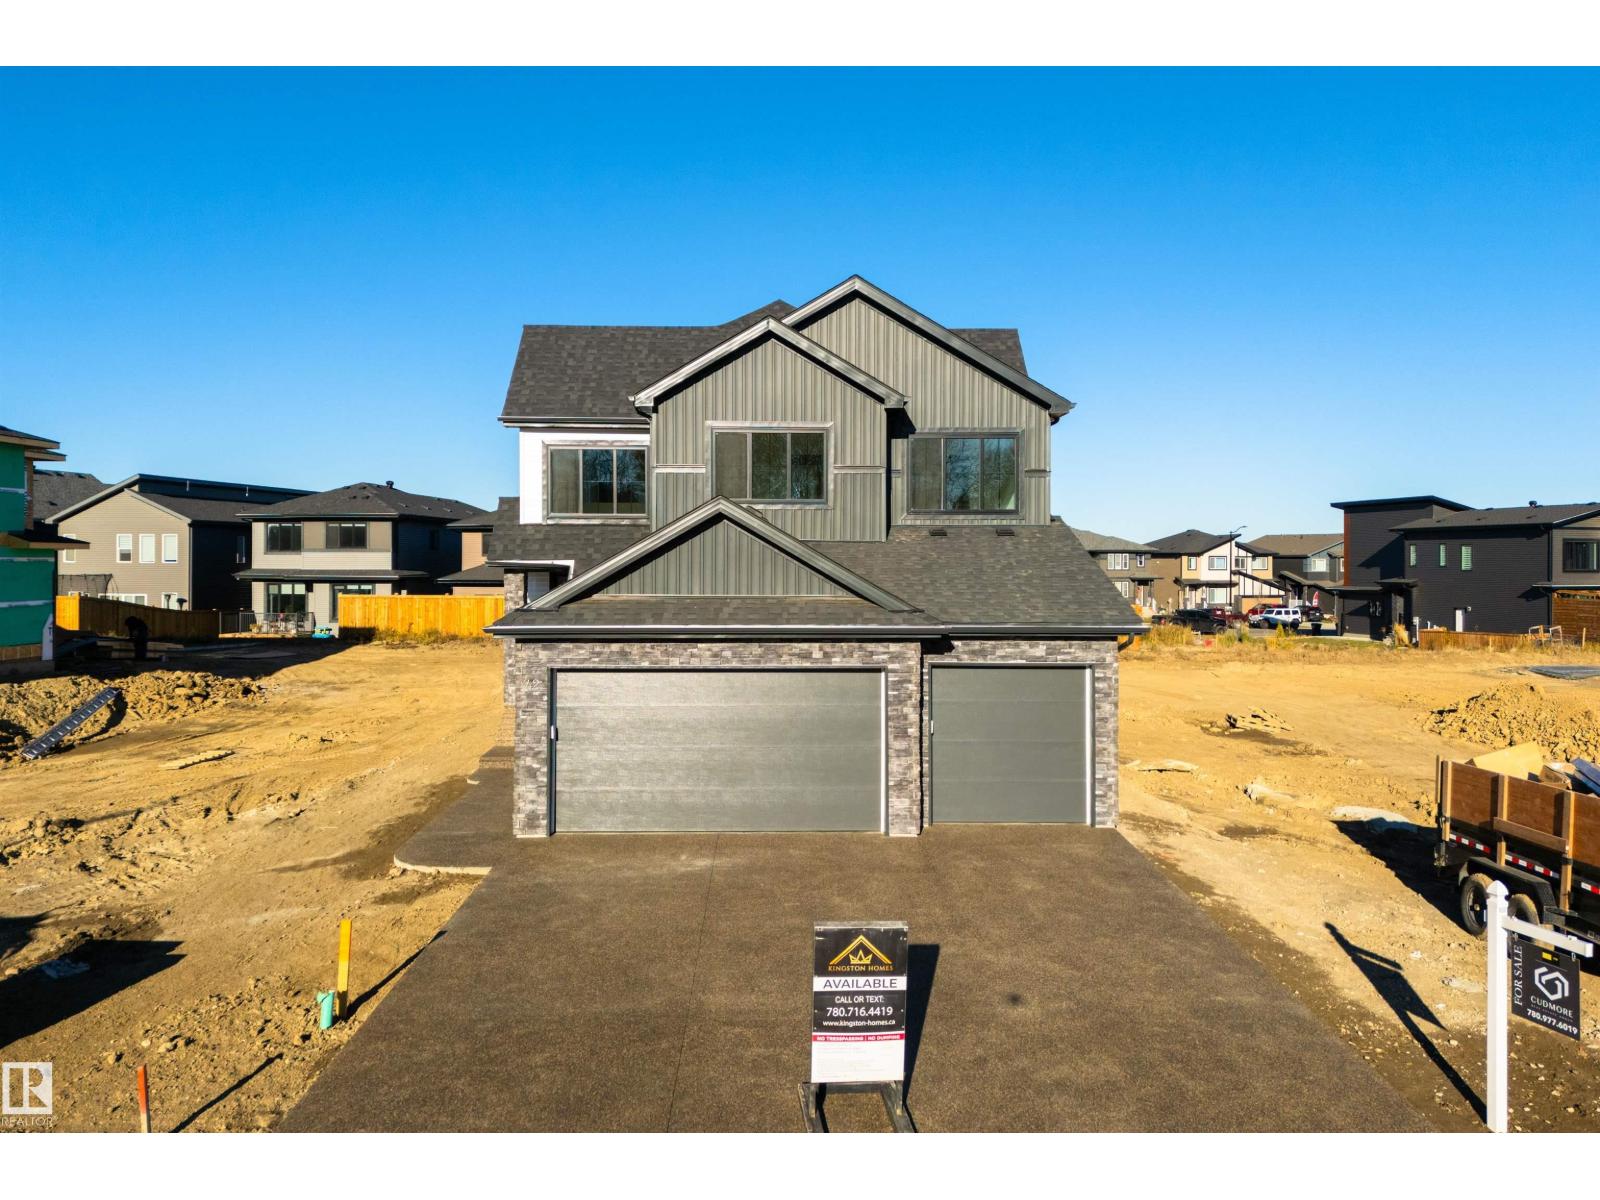
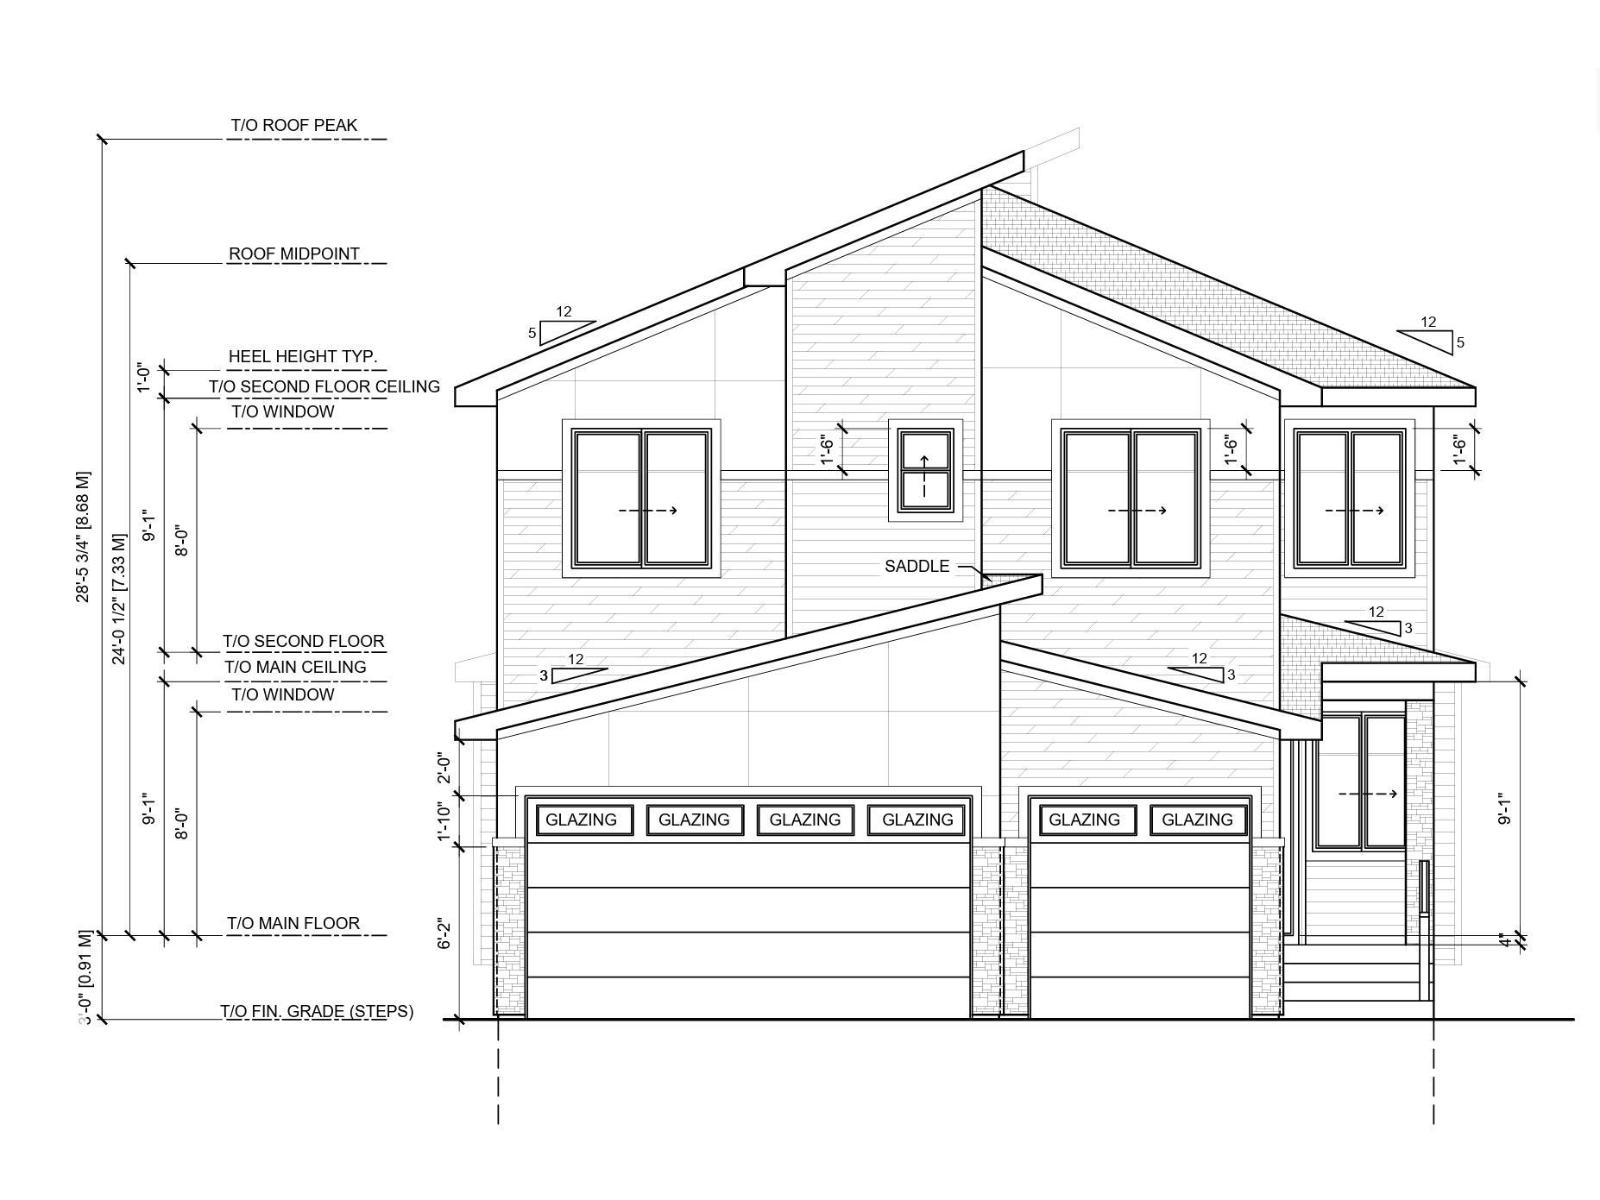
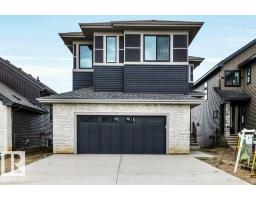
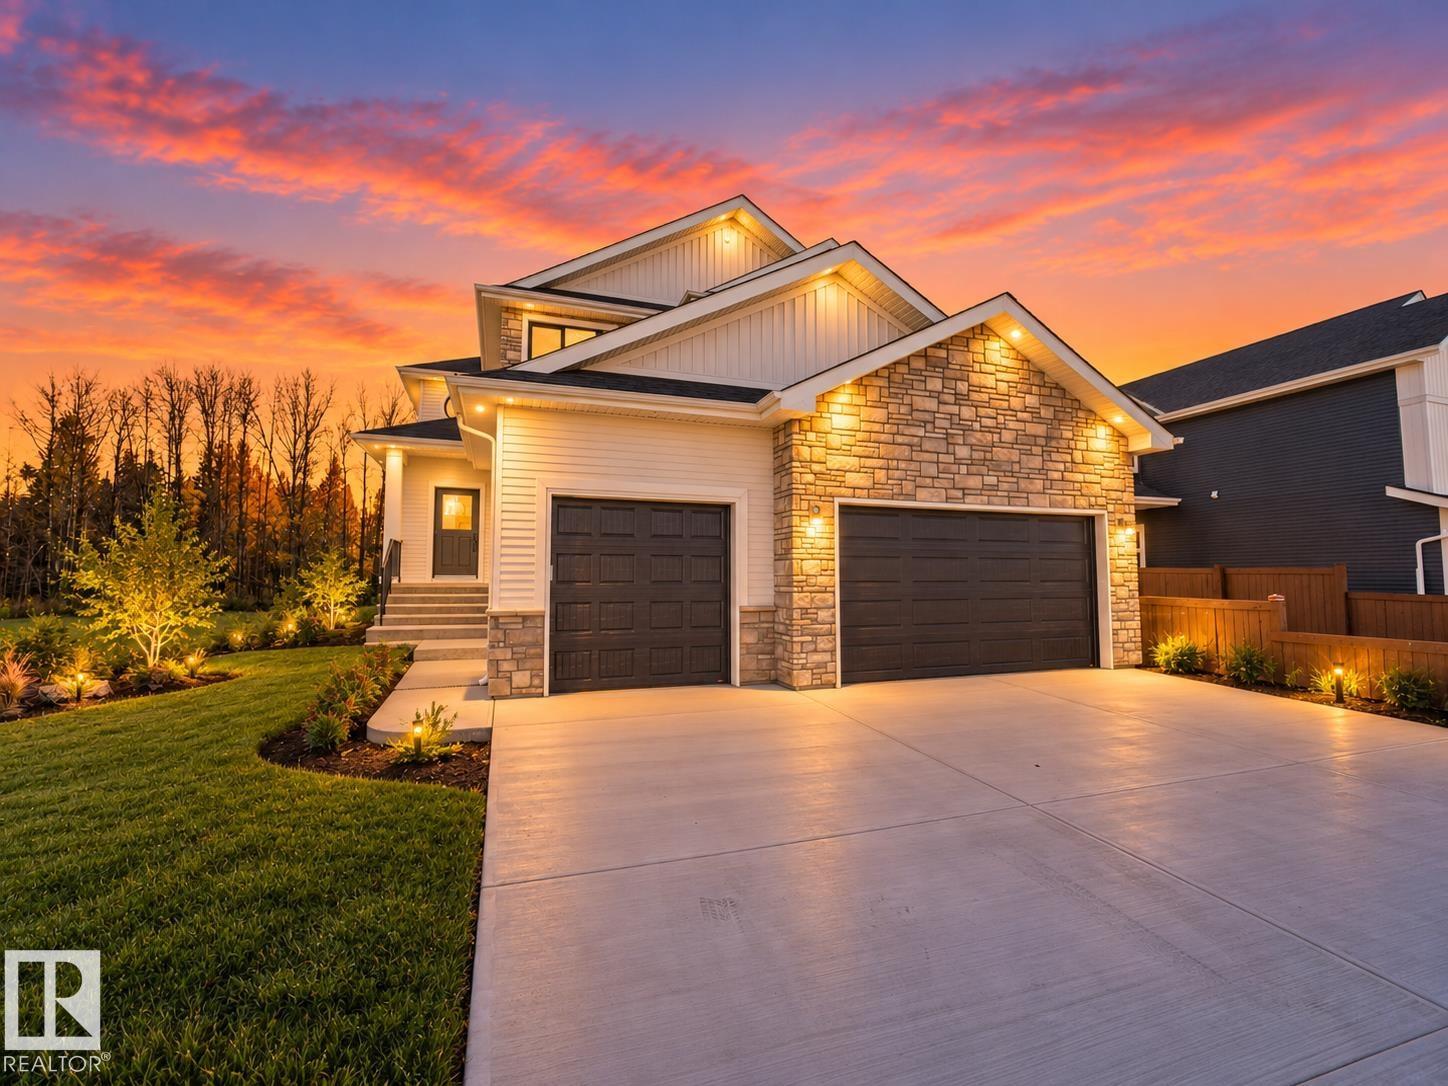
BRAND NEW Quick Possession 2 Storey home in the vibrant community of FENWYCK, backing onto greenspace w/pond & walking trails. The perfect setting for an active lifestyle w/no rear neighbours & beautiful west-facing views. This thoughtfully designed home features an oversized double attached garage 20x27 (trucks/SUVs) w/floor drain, 9’ ceilings on the main flr, durable vinyl flooring, upgraded lighting & triple pane windows. The stunning living room showcases soaring 18’ ceilings and expansive windows. The designer kitchen offers quartz counters, built-in hood fan & a convenient walk-through pantry. Main flr den provides ideal space for home office. Iron railing & staircase lighting add style. Upstairs includes laundry, custom closet shelving & a luxury ensuite w/large format tile, glass/tile shower, soaker tub, & private water closet. Maintenance-free dura deck w/glass & aluminum railing complete the exterior. The WALKOUT basement is a clean slate, ready for your personal touch (id:66605)
The details
Fact sheet
Property
- Type
- House
- Storeys
- 2
- Built
- 2026
- Ownership
- Freehold
Inside
- Living area
- 2,477 ft²
- Bedrooms
- 4
- Bathrooms
- 2 full · 1 half
- Basement
- Unfinished, Full, Walk out
- Fireplaces
- 1
Parking & fees
- Parking
- Attached Garage
- Postal code
- T7X 3G5
Room by room
Measurements
| Room | Level | Size |
|---|---|---|
| Living room | Main level | 13'1" × 15'2" |
| Dining room | Main level | 15'3" × 10'1" |
| Kitchen | Main level | 12'8" × 15'11" |
| Den | Main level | 9'6" × 8'8" |
| Primary Bedroom | Upper Level | 15'5" × 13'6" |
| Bedroom 2 | Upper Level | 10'4" × 12'5" |
| Bedroom 3 | Upper Level | 10'1" × 14'6" |
| Bedroom 4 | Upper Level | 11'1" × 8'6" |
| Bonus Room | Upper Level | 14'6" × 11'3" |
| Mud room | Main level | 8'6" × 6'5" |
| Laundry room | Upper Level | 7' × 5'9" |
Converted from the metric MLS® feed; sizes are approximate.
Christopher Peel · REALTOR®
MaxWell® Polaris
This website is operated by Christopher Peel, REALTOR®, of MaxWell Polaris, Edmonton, Alberta — the brokerage responsible for this website.

The listing data above is provided under copyright by the Canadian Real Estate Association (CREA). The listing data is deemed reliable but is not guaranteed accurate by CREA nor BestYEGHomes.
Listing information last updated on August 11, 2026 at 9:40 p.m. MT.
$650,000
MLS® E4474289