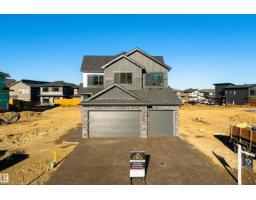
 New
$839,900
433 bd3 ba2,545 ft²$330/ft²
42 Sydwyck Circle
HouseFenwyck1 day ago
E4514043 · Courtesy of Exp Realty
REALTOR.ca$950,000
3 bd2+1 ba2,764 ft²$344/ft²
MLS® E4514136 · Courtesy of Exp Realty · View on REALTOR.ca
A two-storey house in Fenwyck, built 2026 with 3 bedrooms and 2+1 baths across 2,764 ft² — $344 per square foot. Listed today.
From the listing
BRAND NEW, Designer-inspired & absolutely stunning, this 2026-built two-storey in the prestigious community of Fenwyck backs onto a natural reserve of trees, offering a rare blend of luxury & tranquility. With 2,764 sq. ft. above grade, a HEATED TRIPLE attached garage, A/C & a separate side entrance, this home showcases warm earthy tones, elegant arches, DEN & timeless wrought iron & wood railing. The chef's kitchen is a true showpiece, featuring quartz countertops, premium cabinetry, a walk-through pantry, integrated cabinet-panel appliances, a massive side-by-side FULL fridge & freezer, a gas Italian range, & designer finishes throughout. Upstairs offers 3 spacious bedrooms, a bonus room, a luxurious primary retreat with a SPA INSPIRED ensuite, soaker tub, quartz counters, & a walk-in closet with direct access to the fully upgraded laundry room. Steps to WALKING TRAIL & PARKS, quick highway access to West Edmonton this dream home is on point &perfectly blends elevated style with everyday functionality. (id:66605)
The details
Room by room
| Room | Level | Size |
|---|---|---|
| Living room | Main level | 14'11" × 15'11" |
| Dining room | Main level | 6'7" × 17'11" |
| Kitchen | Main level | 13'5" × 17'11" |
| Family room | Upper Level | 15'3" × 11'7" |
| Den | Main level | 11'10" × 6'11" |
| Primary Bedroom | Upper Level | 17'4" × 16' |
| Bedroom 2 | Upper Level | 14'8" × 16'4" |
| Bedroom 3 | Upper Level | 12'3" × 18'3" |
Converted from the metric MLS® feed; sizes are approximate.
Nearby
Active listings in Fenwyck within 25% of this asking price, newest first — the quickest read on what else your budget buys here.
New3 bd3 ba2,545 ft²$330/ft²
E4514043 · Courtesy of Exp Realty
REALTOR.ca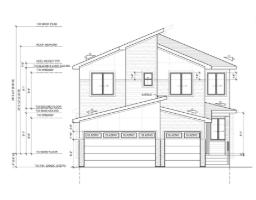
5 bd4 ba2,505 ft²$335/ft²
E4512844 · Courtesy of RE/MAX Excellence
REALTOR.ca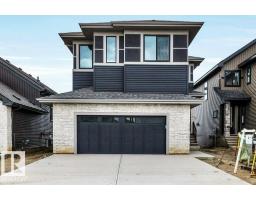
4 bd2+1 ba2,789 ft²$322/ft²
E4511909 · Courtesy of Blackmore Real Estate
REALTOR.ca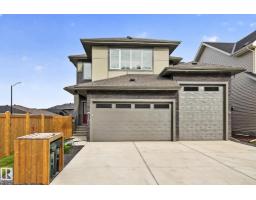
3 bd3 ba2,376 ft²$316/ft²
E4509896 · Courtesy of RE/MAX Excellence
REALTOR.ca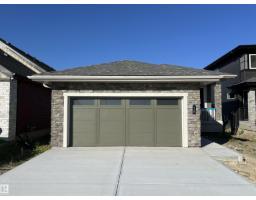
4 bd3 ba1,386 ft²$586/ft²
E4506774 · Courtesy of Blackmore Real Estate
REALTOR.ca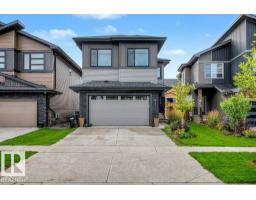
5 bd3+1 ba2,342 ft²$320/ft²
E4504765 · Courtesy of One Percent Realty
REALTOR.caChristopher Peel · REALTOR®
MaxWell® Polaris
This website is operated by Christopher Peel, REALTOR®, of MaxWell Polaris, Edmonton, Alberta — the brokerage responsible for this website.

The listing data above is provided under copyright by the Canadian Real Estate Association (CREA). The listing data is deemed reliable but is not guaranteed accurate by CREA nor BestYEGHomes.
Listing information last updated on October 23, 2026 at 6:40 p.m. MT.
$950,000
MLS® E4514136