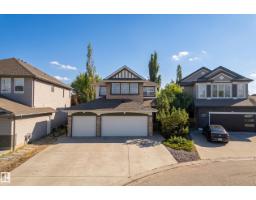
$735,000
744 bd3+1 ba1,887 ft²$390/ft²
65 Summercourt Tc
HouseSummerwood9 days ago
E4507813 · Courtesy of MaxWell Devonshire Realty
REALTOR.ca$899,900
4 bd3+1 ba2,591 ft²$347/ft²
MLS® E4509249 · Courtesy of Century 21 Masters · View on REALTOR.ca
A two-storey house in Summerwood, built 2010 with 4 bedrooms and 3+1 baths across 2,591 ft² — $347 per square foot. Listed 1 day ago.
From the listing
2590sqft Walkout! On the park! Triple garage! This Pacesetter 2-storey has one of the best layouts in modern real estate. It features 4 bedrooms, 4 baths, a triple attached garage backing onto 14 acres of Urban Forest! The bright main floor features hardwood and tile, a beautiful kitchen with granite counter tops, high end stainless appliances, large island, abundant cabinetry and walk-through pantry. Living room has a gas fireplace and dining area features coffered ceiling and has access to the forest-facing deck. Upstairs offers 3 bedrooms, including the spacious primary with walk-in closet and a luxurious 200sqft ensuite with soaker tub, dual vanities and an oversized shower. Huge bonus room and another full bath complete the upper level. The fully finished walkout basement offers a wide open floor plan with family room, 4th bedroom and full bath with in-floor heat. Customizable gem lighting sets this home apart at night. Central A/C, low-maintenance turf and the garage has water and a drain, (id:66605)
The details
Room by room
| Room | Level | Size |
|---|---|---|
| Living room | Main level | 14'1" × 22'11" |
| Dining room | Main level | 32' × 12'11" |
| Kitchen | Main level | 13'5" × 17'2" |
| Family room | Basement | 25'8" × 27'9" |
| Primary Bedroom | Upper Level | 14'2" × 16'4" |
| Bedroom 2 | Upper Level | 11'9" × 10'10" |
| Bedroom 3 | Upper Level | 11'9" × 11'1" |
| Bedroom 4 | Basement | 11'4" × 10'8" |
| Bonus Room | Upper Level | 15' × 16'5" |
| Utility room | Basement | 8'5" × 14'1" |
Converted from the metric MLS® feed; sizes are approximate.
Nearby
Active listings in Summerwood within 25% of this asking price, newest first — the quickest read on what else your budget buys here.
4 bd3+1 ba1,887 ft²$390/ft²
E4507813 · Courtesy of MaxWell Devonshire Realty
REALTOR.ca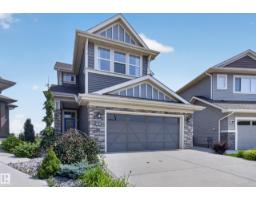
3 bd3+1 ba1,954 ft²$455/ft²
E4507744 · Courtesy of RE/MAX Elite
REALTOR.ca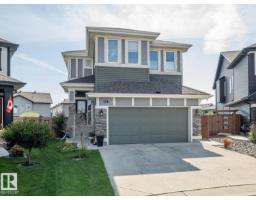
3 bd2+1 ba1,989 ft²$440/ft²
E4504777 · Courtesy of MaxWell Challenge Realty
REALTOR.ca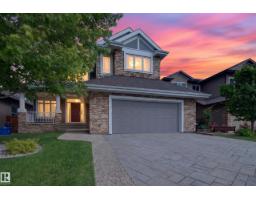
3 bd2+1 ba2,837 ft²$326/ft²
E4501667 · Courtesy of RE/MAX Elite
REALTOR.ca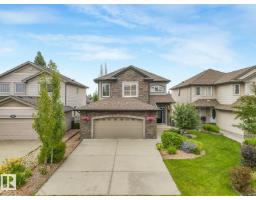
5 bd4+1 ba2,293 ft²$392/ft²
E4500924 · Courtesy of HonestDoor Inc
REALTOR.ca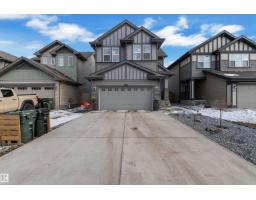
4 bd3+1 ba2,420 ft²$316/ft²
E4497187 · Courtesy of RE/MAX Excellence
REALTOR.caOwn a home nearby?
A new listing in Summerwood is a live data point for every home around it. Get an honest estimate for yours, anchored on City of Edmonton assessment data.
What’s my home worth?Christopher Peel · REALTOR®
MaxWell® Polaris
This website is operated by Christopher Peel, REALTOR®, of MaxWell Polaris, Edmonton, Alberta — the brokerage responsible for this website.

The listing data above is provided under copyright by the Canadian Real Estate Association (CREA). The listing data is deemed reliable but is not guaranteed accurate by CREA nor BestYEGHomes.
Listing information last updated on September 17, 2026 at 7:40 p.m. MT.
$899,900
MLS® E4509249