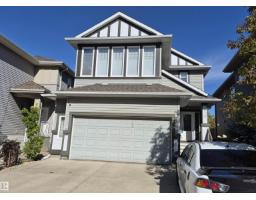
$795,000
705 bd3+1 ba2,541 ft²$313/ft²
4112 Summerland Dr
HouseSummerwood16 days ago
E4510782 · Courtesy of Royal Lepage Summit Realty
REALTOR.ca$989,900
6 bd5 ba2,825 ft²$350/ft²
MLS® E4493049 · Courtesy of Royal Lepage Arteam Realty · View on REALTOR.ca
A two-storey house in Summerwood, built 2025 with 6 bedrooms and 5 baths across 2,825 ft² — $350 per square foot. Listed 125 days ago.
From the listing
In Summerwood, the pond-backing lots are rare, however, walkout homes are scarce. Brand new lots with nearly 4,000 sq ft don't come up often. This exceptional home backs directly onto a tranquil pond with unobstructed water views from the main floor, a glass-railing balcony, a walkout basement, and a backdrop you'll never lose. The chef's kitchen impresses immediately: quartz countertops, multi-tone cabinetry, built-in wall oven and microwave, induction cooktop, a large island, and a tucked-away spice kitchen. The open living area flows naturally to the balcony through sliding glass doors anchored by a striking shiplap fireplace. Upstairs, the primary retreat delivers a freestanding soaker tub, glass shower, dual vanity, and a walk-in closet alongside a bonus room and upper-floor laundry. The finished walkout basement adds a rec room, wet bar, two bedrooms, and a full bath. Steps to walking paths, parks, and Lakeland Drive amenities, this is the home you stop scrolling for. (id:66605)
The details
Room by room
| Room | Level | Size |
|---|---|---|
| Living room | Main level | — |
| Dining room | Main level | — |
| Kitchen | Main level | — |
| Primary Bedroom | Upper Level | — |
| Bedroom 2 | Upper Level | — |
| Bedroom 3 | Upper Level | — |
| Bedroom 4 | Upper Level | — |
| Bonus Room | Upper Level | — |
| Office | Main level | — |
| Bedroom 5 | Basement | — |
| Bedroom 6 | Basement | — |
Converted from the metric MLS® feed; sizes are approximate.
Nearby
Active listings in Summerwood within 25% of this asking price, newest first — the quickest read on what else your budget buys here.
5 bd3+1 ba2,541 ft²$313/ft²
E4510782 · Courtesy of Royal Lepage Summit Realty
REALTOR.ca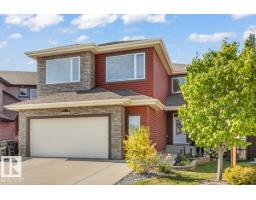
5 bd3+1 ba2,830 ft²$311/ft²
E4510030 · Courtesy of Sable Realty
REALTOR.ca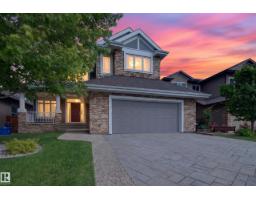
3 bd2+1 ba2,837 ft²$317/ft²
E4501667 · Courtesy of RE/MAX Elite
REALTOR.ca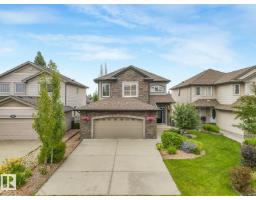
5 bd4+1 ba2,293 ft²$392/ft²
E4500924 · Courtesy of HonestDoor Inc
REALTOR.ca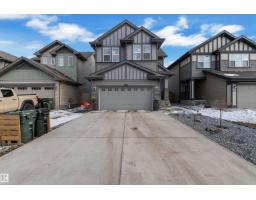
4 bd3+1 ba2,420 ft²$316/ft²
E4497187 · Courtesy of RE/MAX Excellence
REALTOR.caChristopher Peel · REALTOR®
MaxWell® Polaris
This website is operated by Christopher Peel, REALTOR®, of MaxWell Polaris, Edmonton, Alberta — the brokerage responsible for this website.

The listing data above is provided under copyright by the Canadian Real Estate Association (CREA). The listing data is deemed reliable but is not guaranteed accurate by CREA nor BestYEGHomes.
Listing information last updated on October 13, 2026 at 9:40 a.m. MT.
$989,900
MLS® E4493049