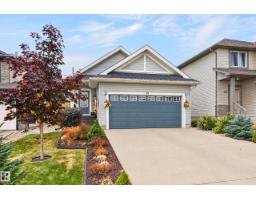
$624,707
604 bd3 ba1,333 ft²$469/ft²
79 Chatwin Rd
HouseLakeland Ridge11 days ago
E4512113 · Courtesy of RE/MAX Elite
REALTOR.ca$599,900
3 bd2+1 ba2,303 ft²$260/ft²
MLS® E4512919 · Courtesy of Exp Realty · View on REALTOR.ca
A two-storey house in Lakeland Ridge, built 2006 with 3 bedrooms and 2+1 baths across 2,303 ft² — $260 per square foot. Listed 4 days ago.
From the listing
Beautiful 2-storey in desirable Lakeland Ridge is the perfect place to call home! Offering an ideal blend of space, comfort & convenience, just minutes from Millennium Place, schools, parks, shopping, Baseline Road & everyday amenities. The bright, open-concept main floor features a spacious great room with a cozy natural gas fireplace, large picture window & and large kitchen complete with a centre island, corner pantry, updated countertops, newer sink & hands-free faucet. Massive den at front of home. Upstairs you'll find a generous bonus room, a spacious primary retreat with ensuite, 2 additional bedrooms & a 4-piece family bath. Additional features include central A/C, built-in speakers, outdoor patio speakers, Hunter Douglas window coverings, central vac rough-in, an attached garage at back of home with a gas heater & added man door. Outside, enjoy the large front veranda, widened driveway, exposed aggregate walkways, vinyl fencing & a beautifully landscaped front & back no-maintenance yards. (id:66605)
The details
Room by room
| Room | Level | Size |
|---|---|---|
| Living room | Main level | — |
| Dining room | Main level | — |
| Kitchen | Main level | — |
| Den | Main level | — |
| Primary Bedroom | Upper Level | — |
| Bedroom 2 | Upper Level | — |
| Bedroom 3 | Upper Level | — |
| Bonus Room | Upper Level | — |
Converted from the metric MLS® feed; sizes are approximate.
Nearby
Active listings in Lakeland Ridge within 25% of this asking price, newest first — the quickest read on what else your budget buys here.
4 bd3 ba1,333 ft²$469/ft²
E4512113 · Courtesy of RE/MAX Elite
REALTOR.ca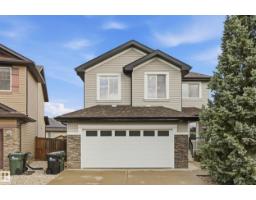
4 bd3+1 ba1,864 ft²$362/ft²
E4511214 · Courtesy of Exp Realty
REALTOR.ca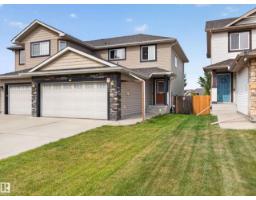
3 bd3+1 ba1,410 ft²$326/ft²
E4508297 · Courtesy of Royal LePage Prestige Realty
REALTOR.ca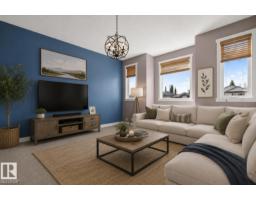
4 bd3+1 ba1,907 ft²$296/ft²
E4502002 · Courtesy of RE/MAX Excellence
REALTOR.ca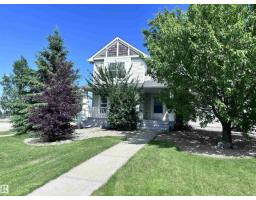
3 bd3+1 ba1,485 ft²$315/ft²
E4497330 · Courtesy of MORE Real Estate
REALTOR.caChristopher Peel · REALTOR®
MaxWell® Polaris
This website is operated by Christopher Peel, REALTOR®, of MaxWell Polaris, Edmonton, Alberta — the brokerage responsible for this website.

The listing data above is provided under copyright by the Canadian Real Estate Association (CREA). The listing data is deemed reliable but is not guaranteed accurate by CREA nor BestYEGHomes.
Listing information last updated on October 14, 2026 at 11:05 p.m. MT.
$599,900
MLS® E4512919