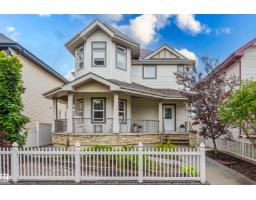
 New
$599,900
593 bd2+1 ba2,303 ft²$260/ft²
652 Crimson Dr
HouseLakeland Ridge2 days ago
E4512919 · Courtesy of Exp Realty
REALTOR.ca$674,900
4 bd3+1 ba1,864 ft²$362/ft²
MLS® E4511214 · Courtesy of Exp Realty · View on REALTOR.ca
A two-storey house in Lakeland Ridge, built 2008 with 4 bedrooms and 3+1 baths across 1,864 ft² — $362 per square foot. Listed 15 days ago.
From the listing
Welcome to 715 Cache Place! Tucked into a quiet Lakeland Ridge cul-de-sac, this beautifully upgraded 2-storey offers the space and location families are looking for. The bright main floor features 9’ ceilings, hardwood flooring and a spacious kitchen with ceiling-height maple cabinetry, granite countertops, large island, walk-in pantry and HIGH END Kitchenaid appliances. Upstairs offers a large bonus room, 3 generous bedrooms and a spacious primary suite with walk-in closet and ensuite. The FULLY FINISHED BASEMENT provides even more living space plus a newly finished bathroom. Outside is a standout—an incredible pie-shaped backyard with composite deck, privacy screens, mature landscaping and 10’x12’ shed. Additional upgrades include TRIPLE PANE WINDOWS, tankless hot water, LED lighting, upgraded laundry with new cabinets and added attic insulation. The heated double attached garage features storage systems, NEW garage door, Wi-Fi opener and 220V wiring. Walking distance to parks and schools! (id:66605)
The details
Room by room
| Room | Level | Size |
|---|---|---|
| Living room | Main level | 15'2" × 10'6" |
| Dining room | Main level | 11' × 10'11" |
| Kitchen | Main level | 11'7" × 8'10" |
| Family room | Basement | 13'11" × 10'11" |
| Primary Bedroom | Upper Level | 13'11" × 10'11" |
| Bedroom 2 | Upper Level | 10'11" × 10' |
| Bedroom 3 | Upper Level | 11'3" × 10'8" |
| Bedroom 4 | Basement | 12'6" × 10' |
| Bonus Room | Upper Level | 18' × 14'6" |
Converted from the metric MLS® feed; sizes are approximate.
Nearby
Active listings in Lakeland Ridge within 25% of this asking price, newest first — the quickest read on what else your budget buys here.
New3 bd2+1 ba2,303 ft²$260/ft²
E4512919 · Courtesy of Exp Realty
REALTOR.ca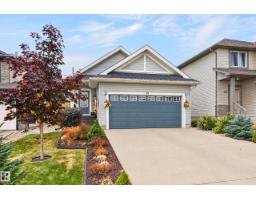
4 bd3 ba1,333 ft²$469/ft²
E4512113 · Courtesy of RE/MAX Elite
REALTOR.ca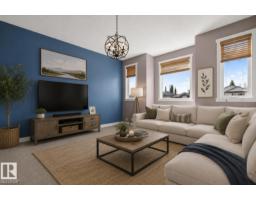
4 bd3+1 ba1,907 ft²$296/ft²
E4502002 · Courtesy of RE/MAX Excellence
REALTOR.caChristopher Peel · REALTOR®
MaxWell® Polaris
This website is operated by Christopher Peel, REALTOR®, of MaxWell Polaris, Edmonton, Alberta — the brokerage responsible for this website.

The listing data above is provided under copyright by the Canadian Real Estate Association (CREA). The listing data is deemed reliable but is not guaranteed accurate by CREA nor BestYEGHomes.
Listing information last updated on October 14, 2026 at 11:05 p.m. MT.
$674,900
MLS® E4511214