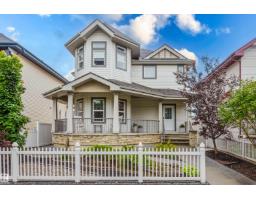
 New
New$599,900
593 bd2+1 ba2,303 ft²$260/ft²
652 Crimson Dr
HouseLakeland RidgeToday
E4512919 · Courtesy of Exp Realty
REALTOR.ca$564,900
4 bd3+1 ba1,907 ft²$296/ft²
MLS® E4502002 · Courtesy of RE/MAX Excellence · View on REALTOR.ca
A two-storey house in Lakeland Ridge, built 2004 with 4 bedrooms and 3+1 baths across 1,907 ft² — $296 per square foot. Listed 71 days ago.
From the listing
ROOM TO GROW in Lakeland Ridge! This fully finished 1906 sqft family home BACKS A WALKING TRAIL & offers 4 bedrooms, 3.5 baths, BONUS ROOM & DOUBLE attached garage! A spacious foyer welcomes you into the bright open layout with refinished hardwood. The family-sized kitchen features plenty of cabinetry, S/S appliances & island overlooking the dining area and inviting living room with fireplace. Upstairs, the HUGE bonus room is made for movie nights, while the king-sized primary offers a WI closet & 4pc ensuite. Two more generous bedrooms & 4pc bath complete the level. The fully finished basement with 9' ceilings adds a large rec room, 4th bedroom & full bath, perfect for teens, guests or extended family. Enjoy the landscaped yard with deck & mature trees, backing the trail for added privacy. NEWER roof plus an unbeatable location close to schools, parks, shopping & amenities. The space, location & lifestyle your family has been waiting for! Some pictures are virtually staged. (id:66605)
The details
Room by room
| Room | Level | Size |
|---|---|---|
| Living room | Main level | — |
| Dining room | Main level | — |
| Kitchen | Main level | — |
| Family room | Basement | — |
| Primary Bedroom | Upper Level | — |
| Bedroom 2 | Upper Level | — |
| Bedroom 3 | Upper Level | — |
| Bedroom 4 | Basement | — |
| Bonus Room | Upper Level | — |
Converted from the metric MLS® feed; sizes are approximate.
Nearby
Active listings in Lakeland Ridge within 25% of this asking price, newest first — the quickest read on what else your budget buys here.
New3 bd2+1 ba2,303 ft²$260/ft²
E4512919 · Courtesy of Exp Realty
REALTOR.ca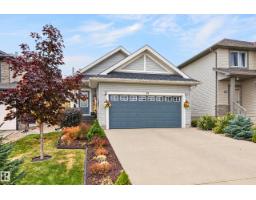 New
New4 bd3 ba1,333 ft²$469/ft²
E4512113 · Courtesy of RE/MAX Elite
REALTOR.ca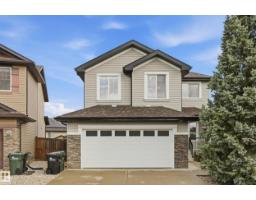
4 bd3+1 ba1,864 ft²$362/ft²
E4511214 · Courtesy of Exp Realty
REALTOR.ca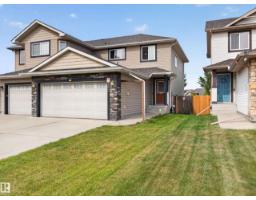
3 bd3+1 ba1,410 ft²$326/ft²
E4508297 · Courtesy of Royal LePage Prestige Realty
REALTOR.ca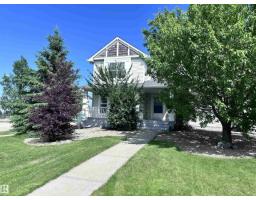
3 bd3+1 ba1,485 ft²$315/ft²
E4497330 · Courtesy of MORE Real Estate
REALTOR.caChristopher Peel · REALTOR®
MaxWell® Polaris
This website is operated by Christopher Peel, REALTOR®, of MaxWell Polaris, Edmonton, Alberta — the brokerage responsible for this website.

The listing data above is provided under copyright by the Canadian Real Estate Association (CREA). The listing data is deemed reliable but is not guaranteed accurate by CREA nor BestYEGHomes.
Listing information last updated on October 14, 2026 at 11:05 p.m. MT.
$564,900
MLS® E4502002